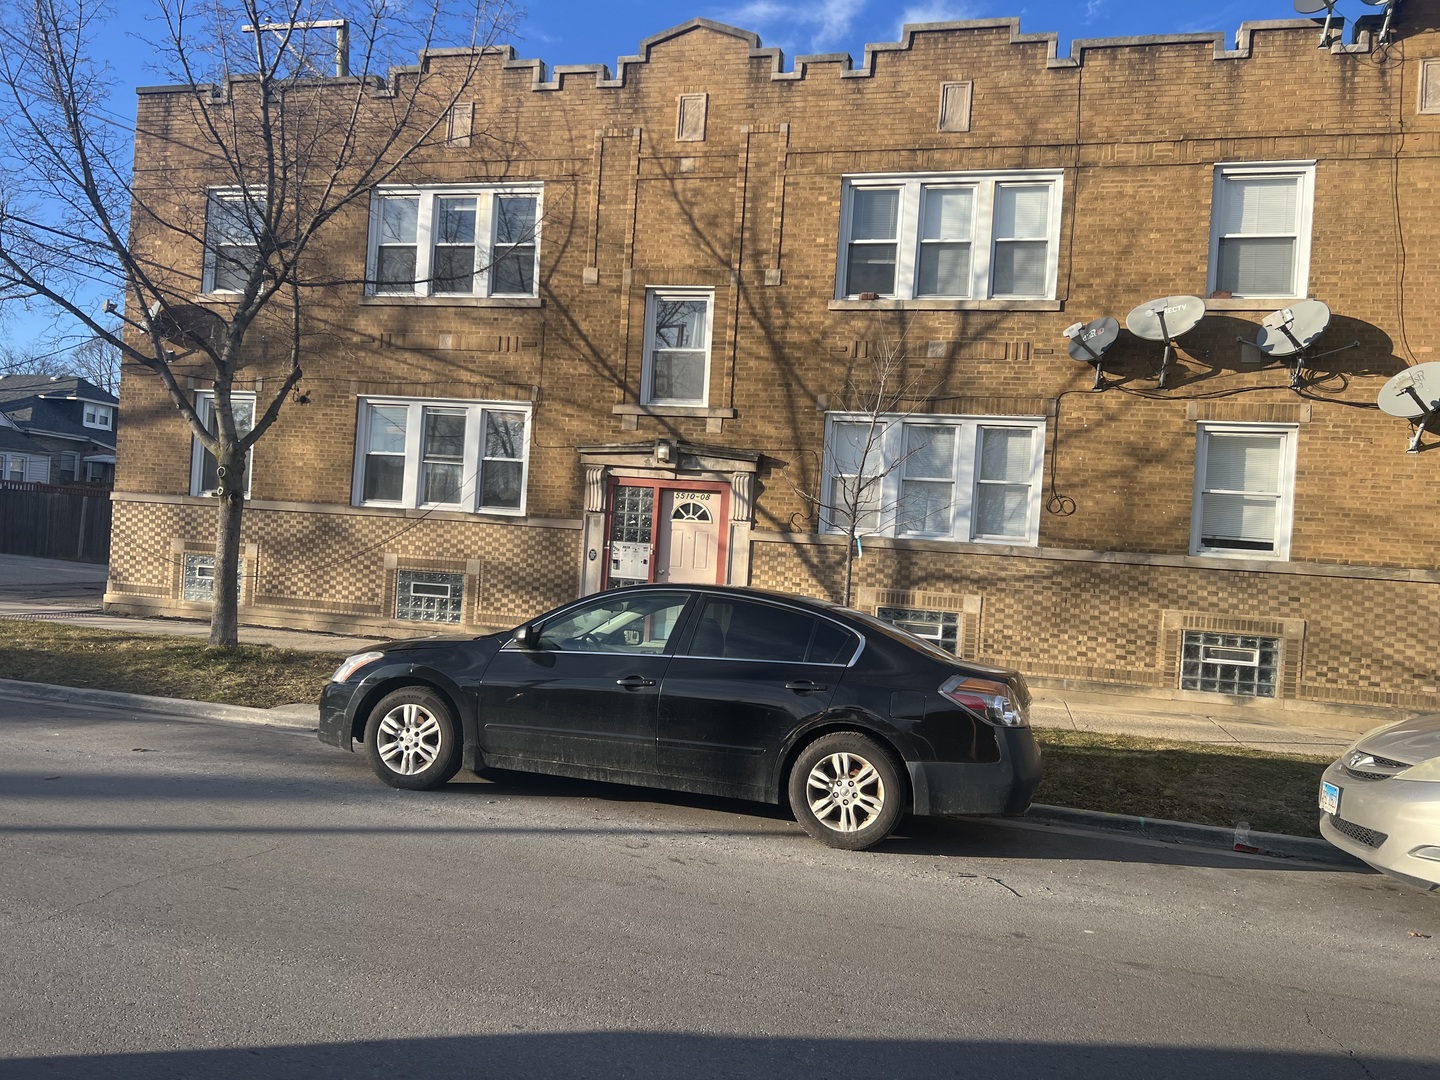
Tan brick apartment building with a stepped roofline and a central entrance marked 5510-08.
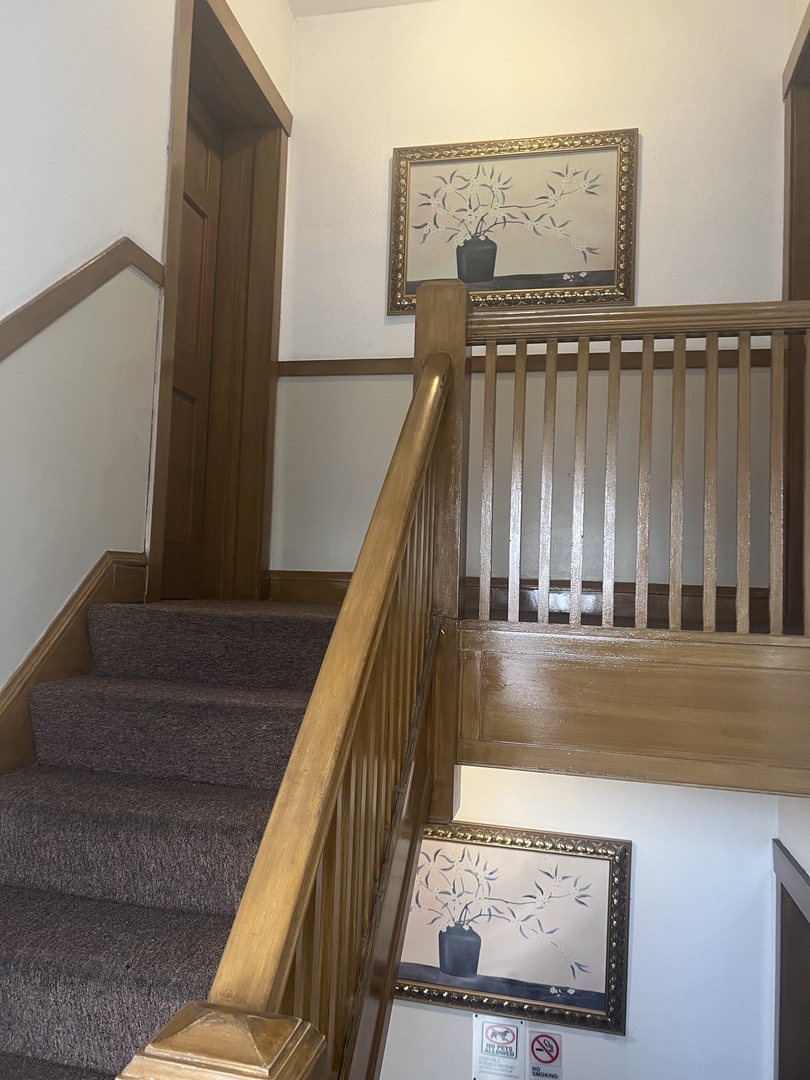
Interior staircase with dark carpeted steps, polished wood railings, and framed botanical artwork.
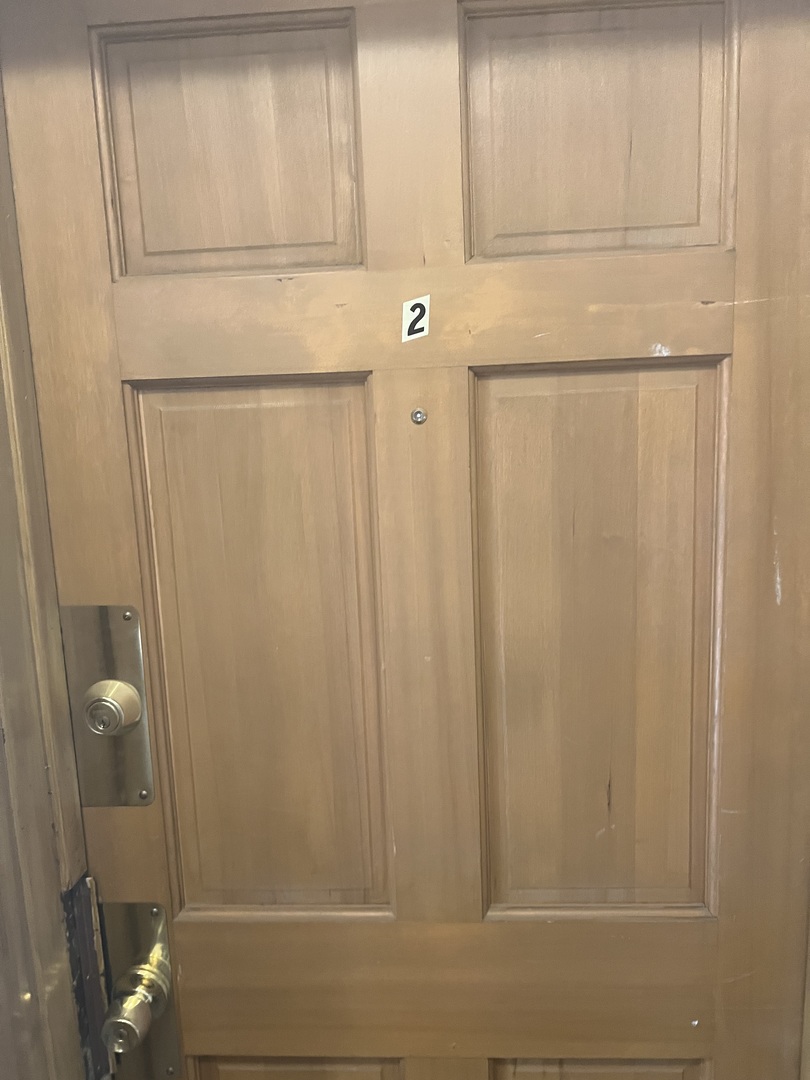
Light wood apartment door with a peephole, metal locks, and a number 2.
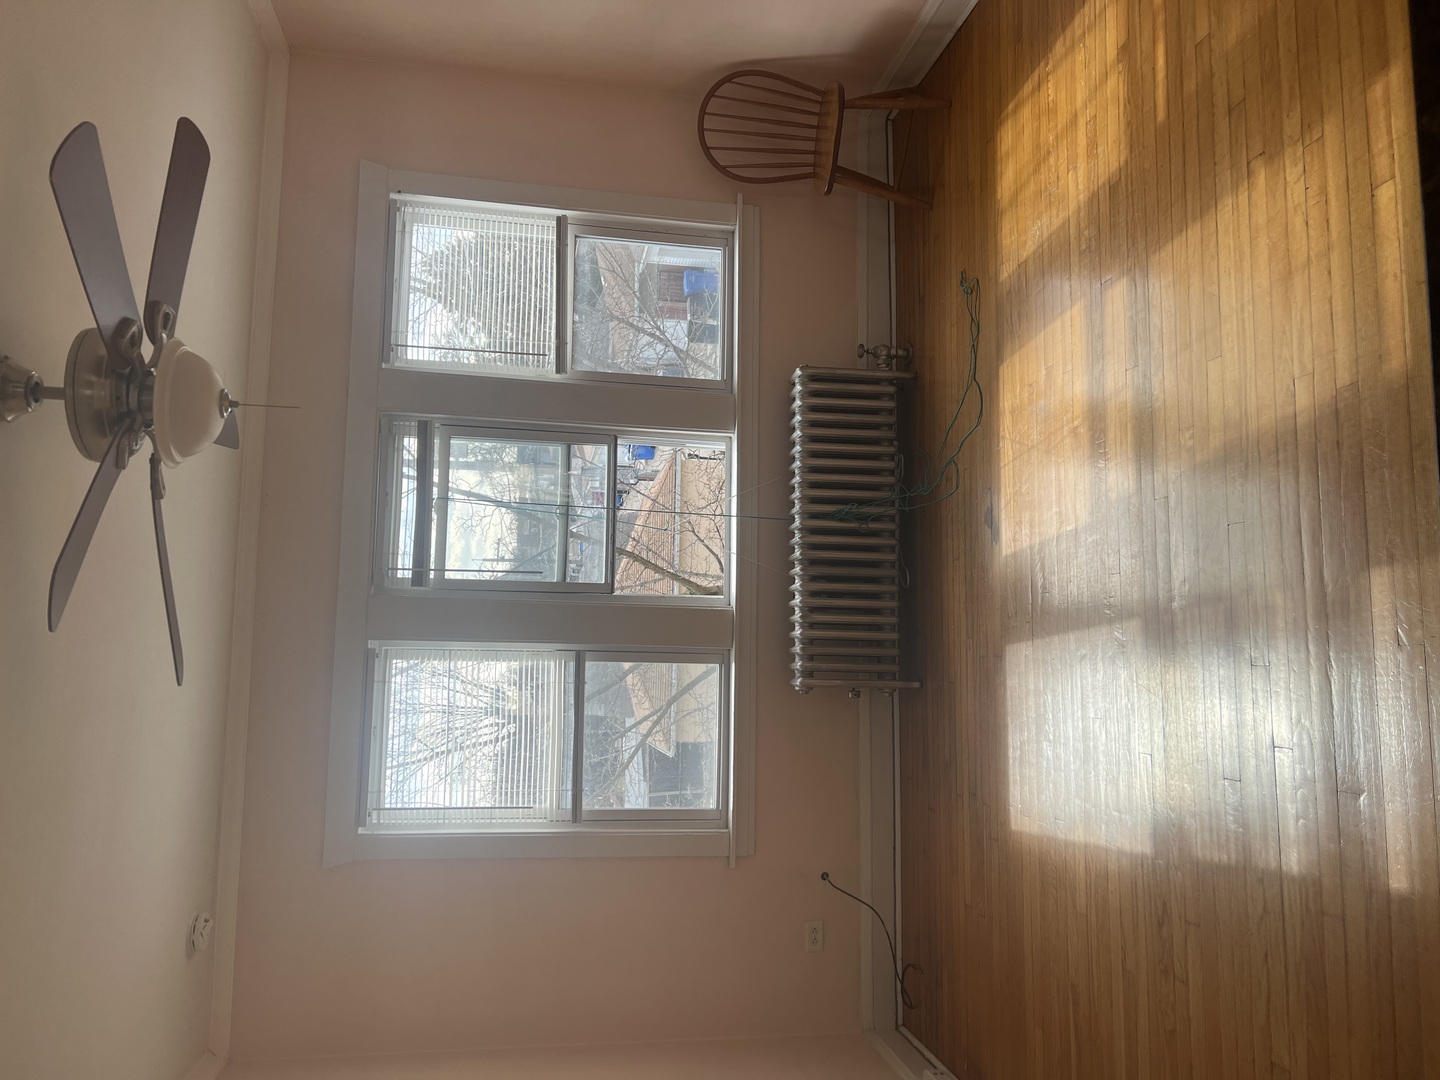
Empty room with hardwood floors, three windows, and a radiator; photo is rotated sideways.
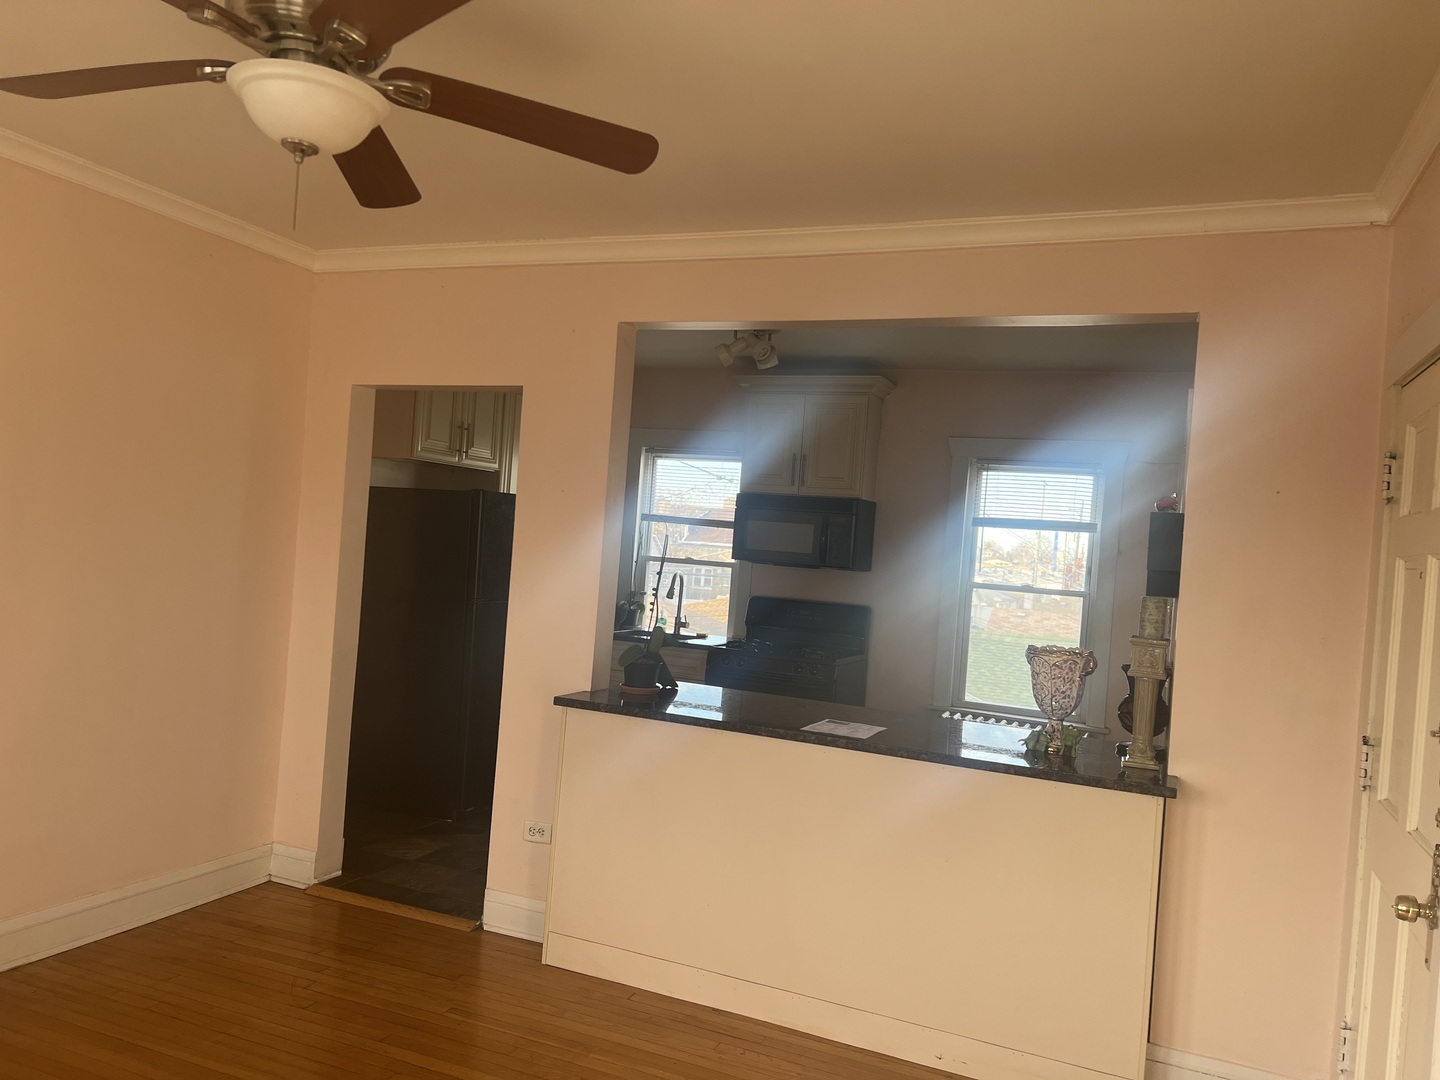
Empty hardwood-floored room with a ceiling fan and a wide opening onto the kitchen.
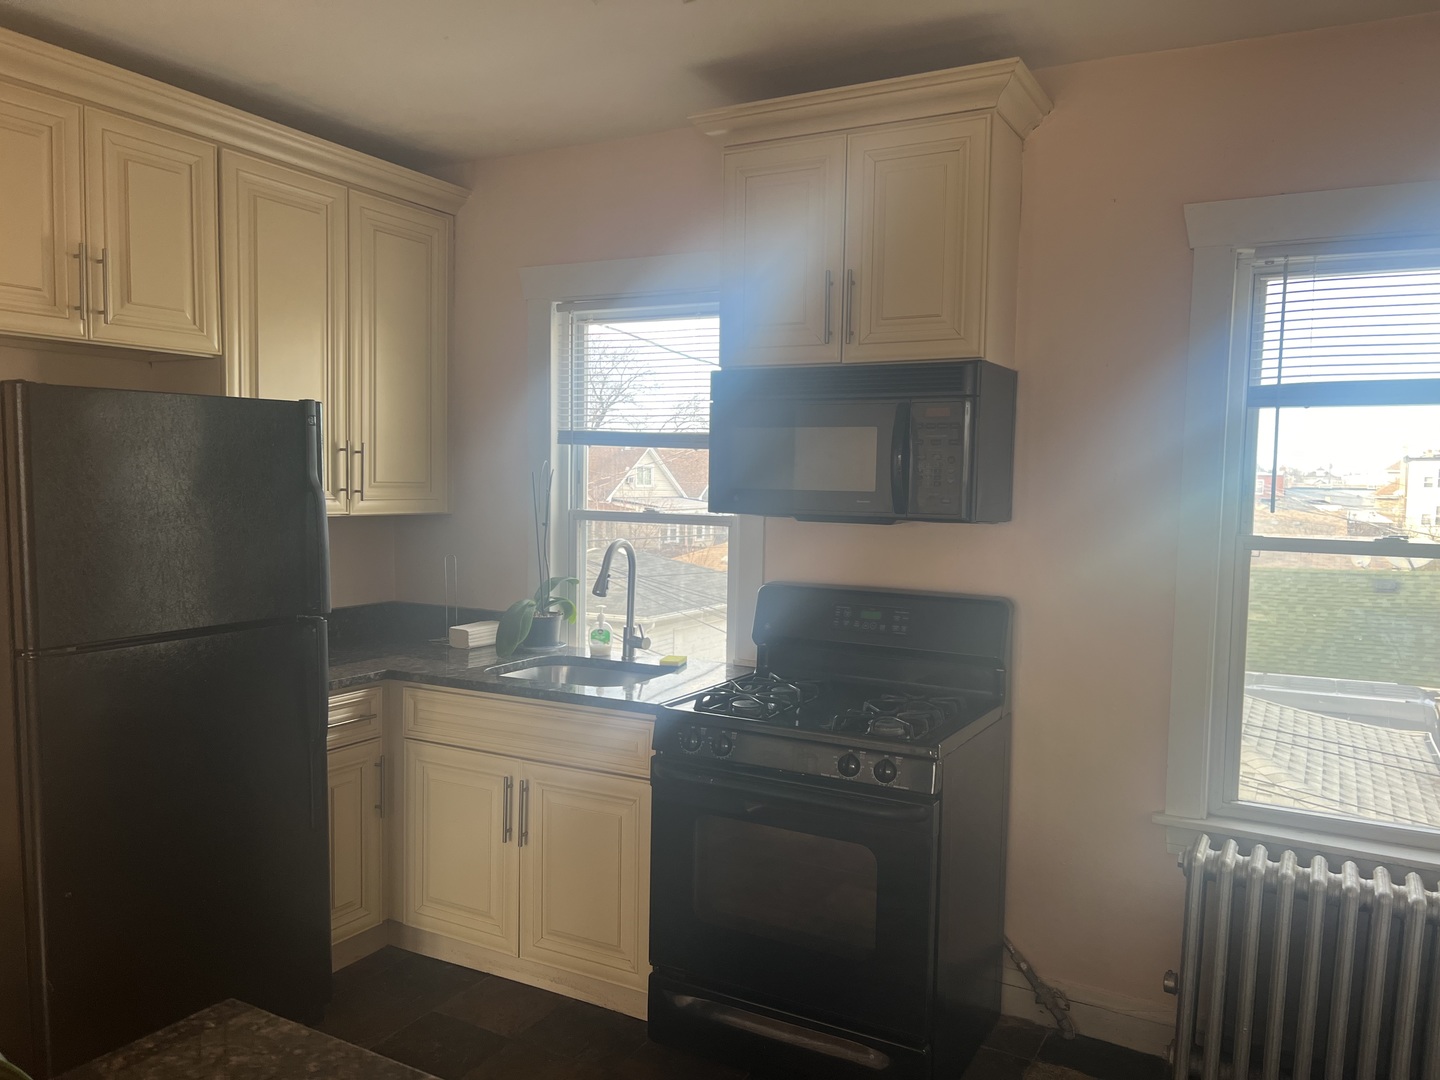
Kitchen with cream cabinets, dark countertops, black appliances, and two windows with blinds.
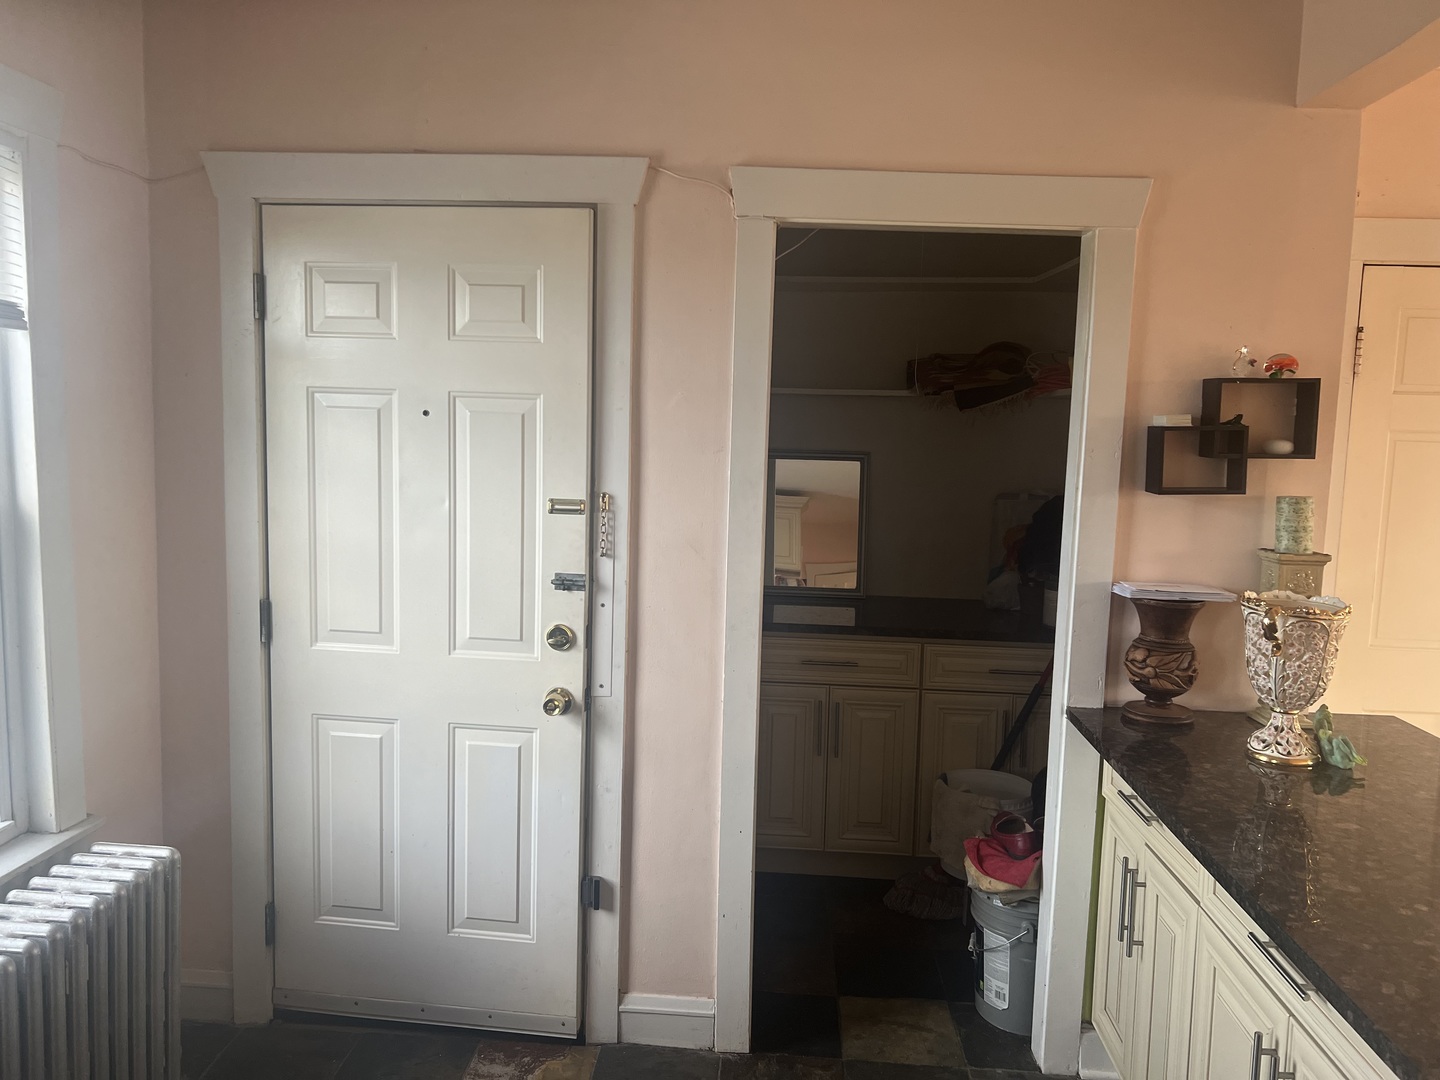
Entryway with a white paneled front door, open storage closet, and cream cabinets with a dark countertop.
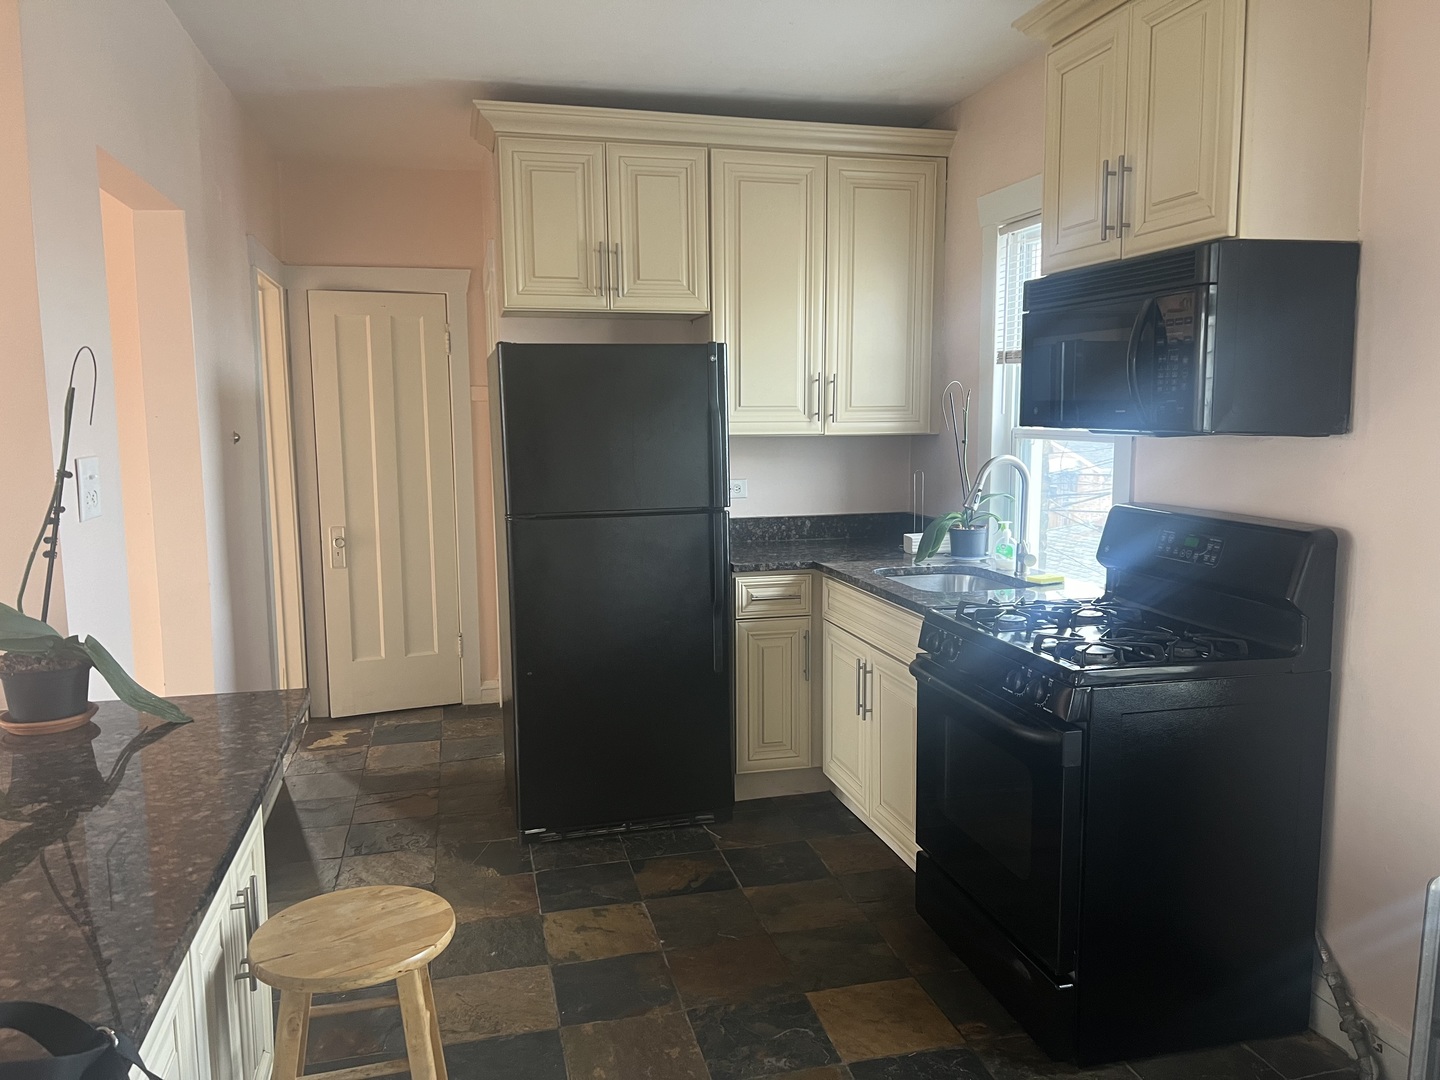
Kitchen with cream cabinetry, dark countertops, black appliances, and multicolored tile flooring.
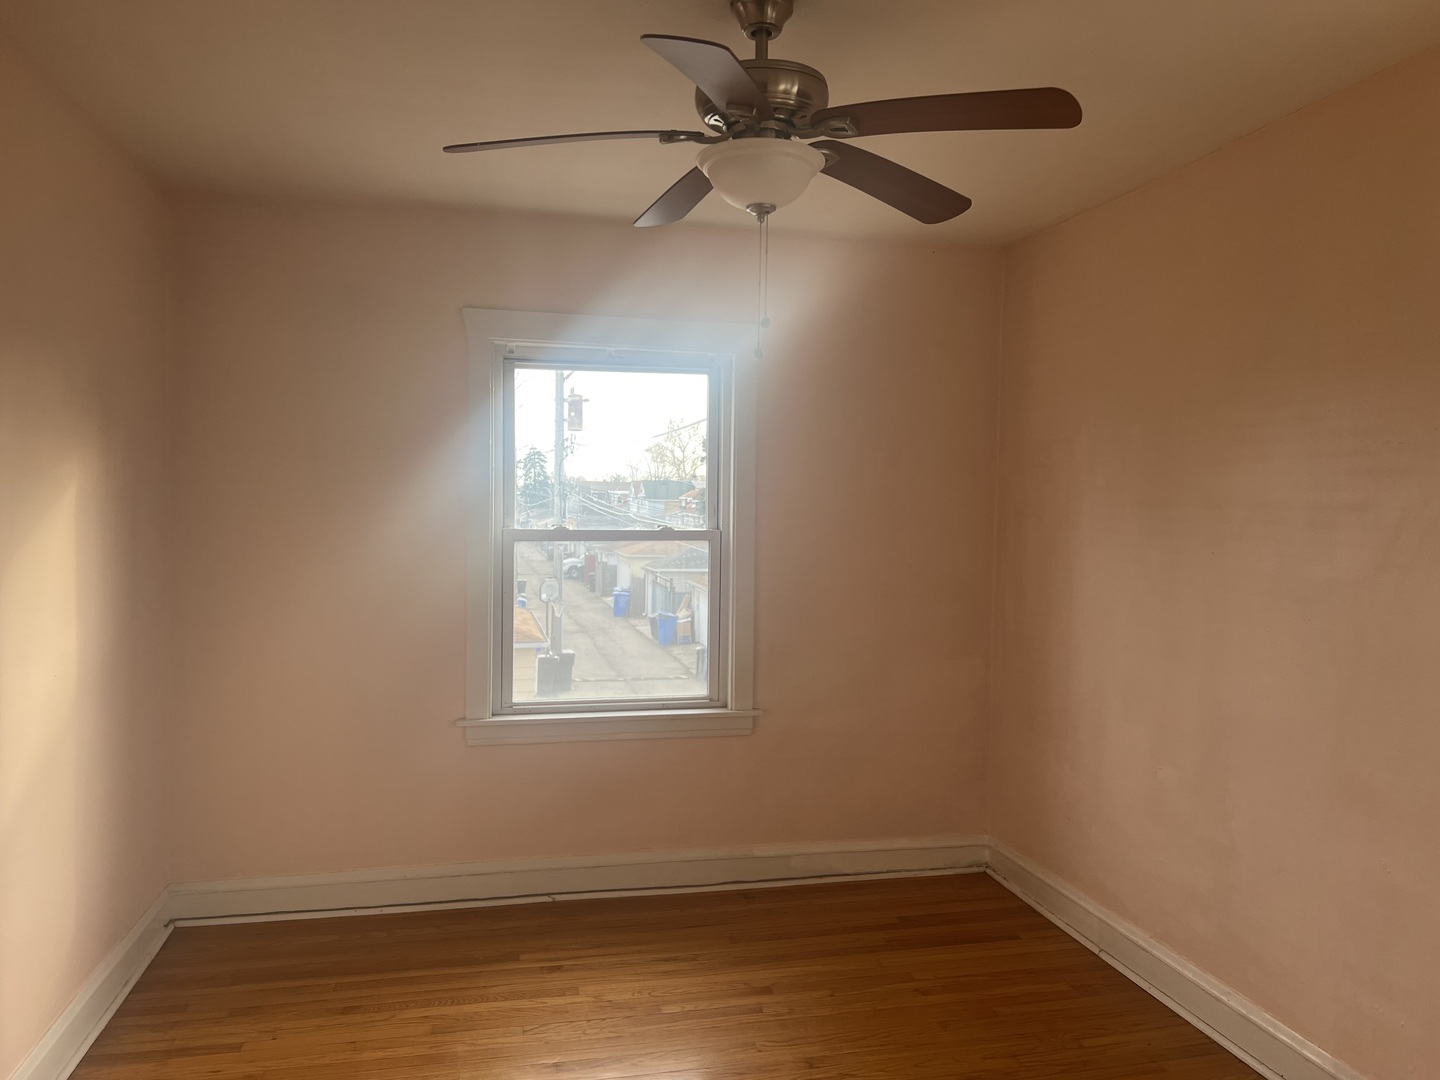
Empty bedroom with hardwood floors, peach walls, and a ceiling fan.
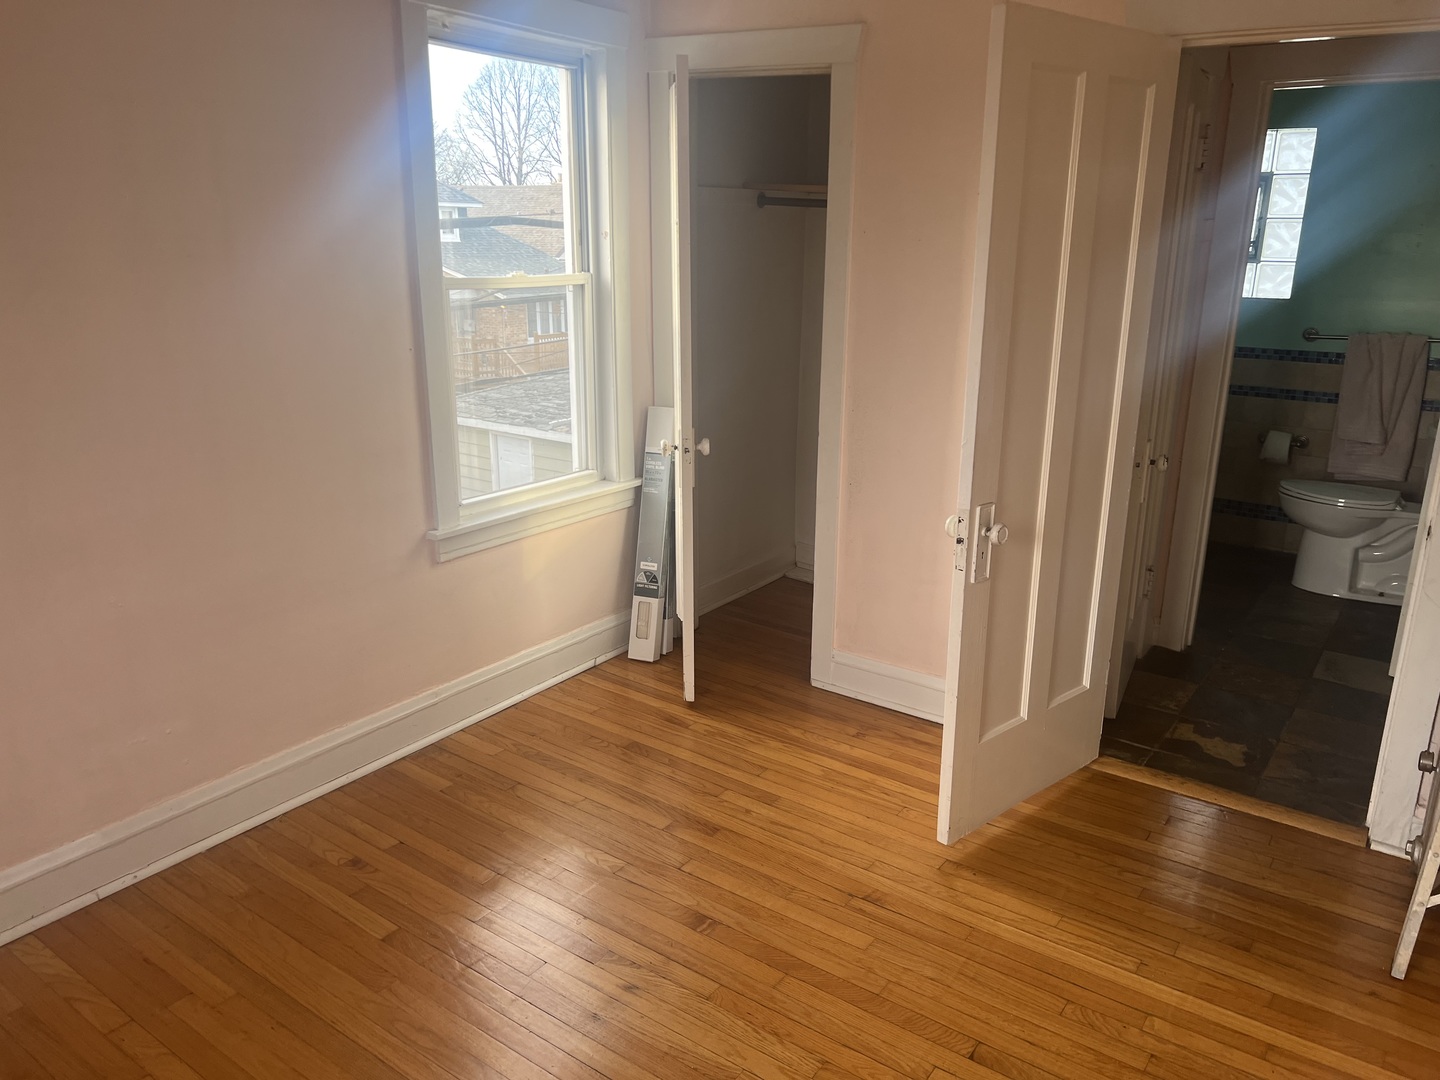
Vacant bedroom with hardwood floors, a window, and an open closet beside an adjoining bathroom.
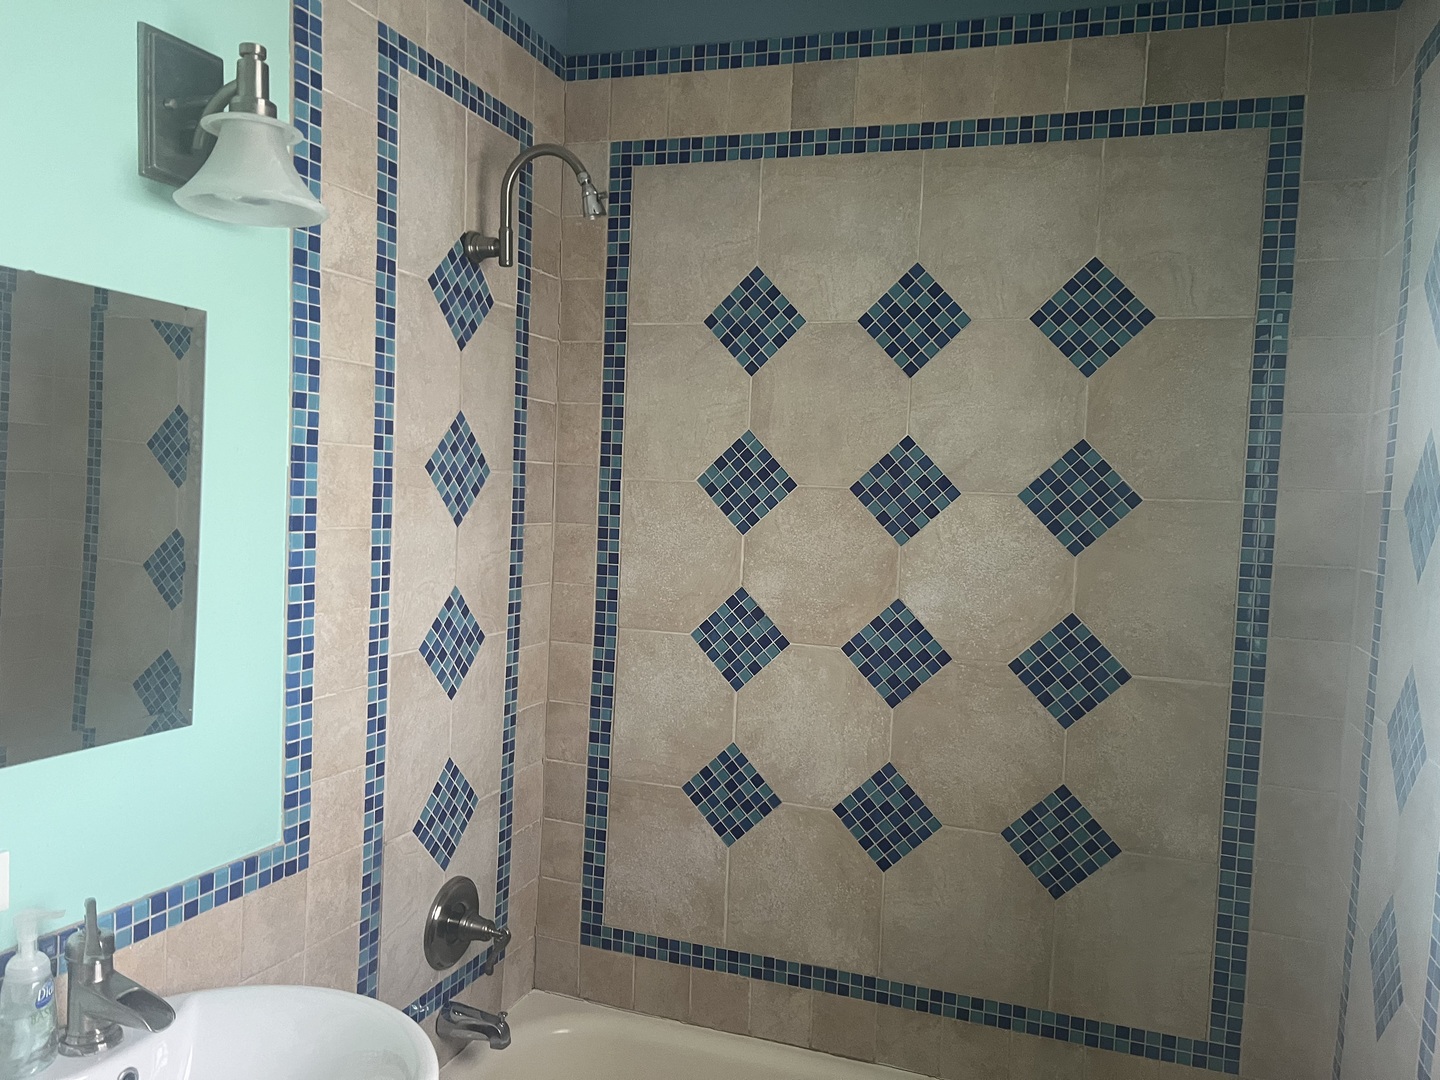
Bathroom with a tub and shower featuring beige tile and blue mosaic diamond accents.
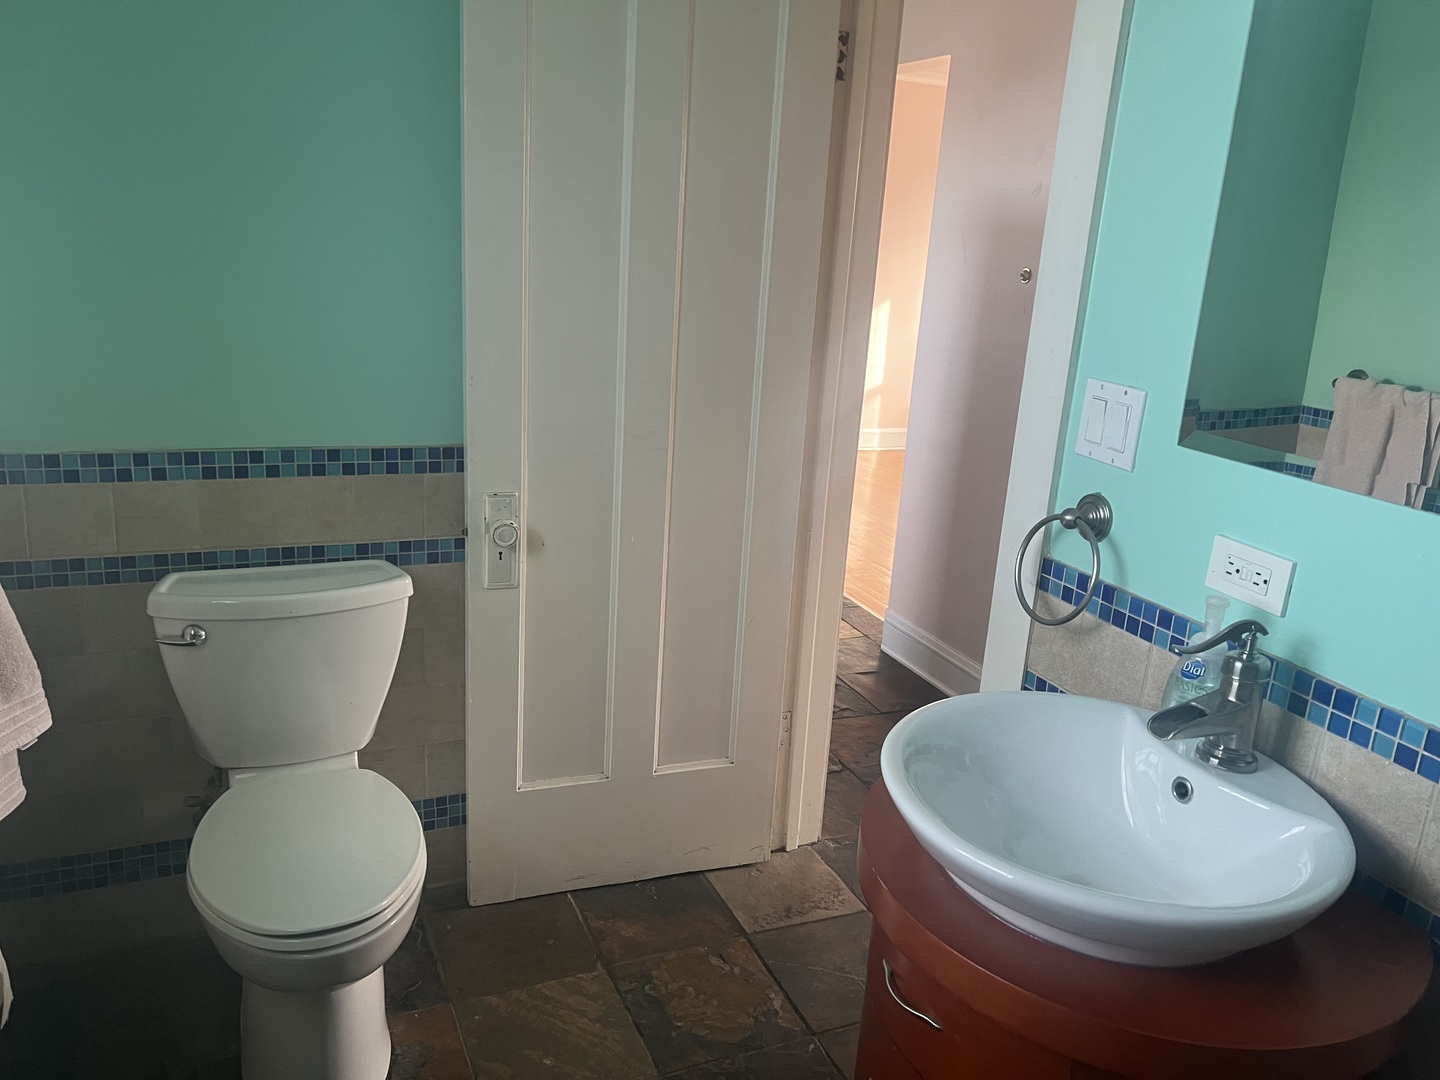
Bathroom with turquoise walls, blue tile accents, a white toilet, and a sink on a reddish wood vanity.
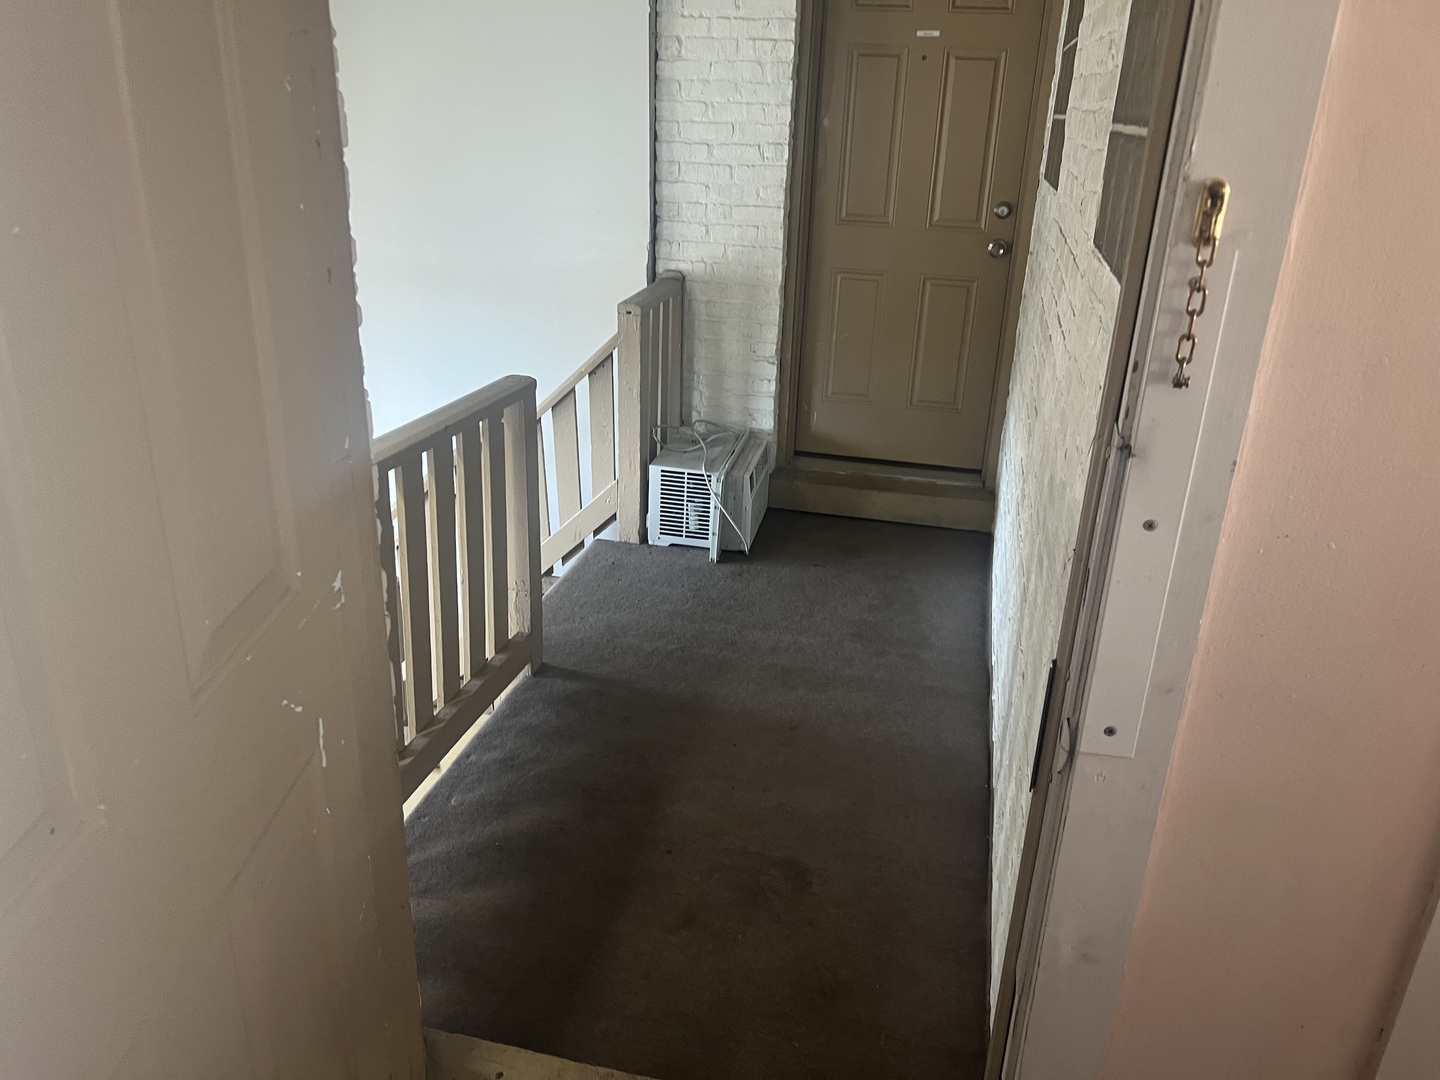
Carpeted entry landing with a brown door, white brick walls, and a wooden railing.
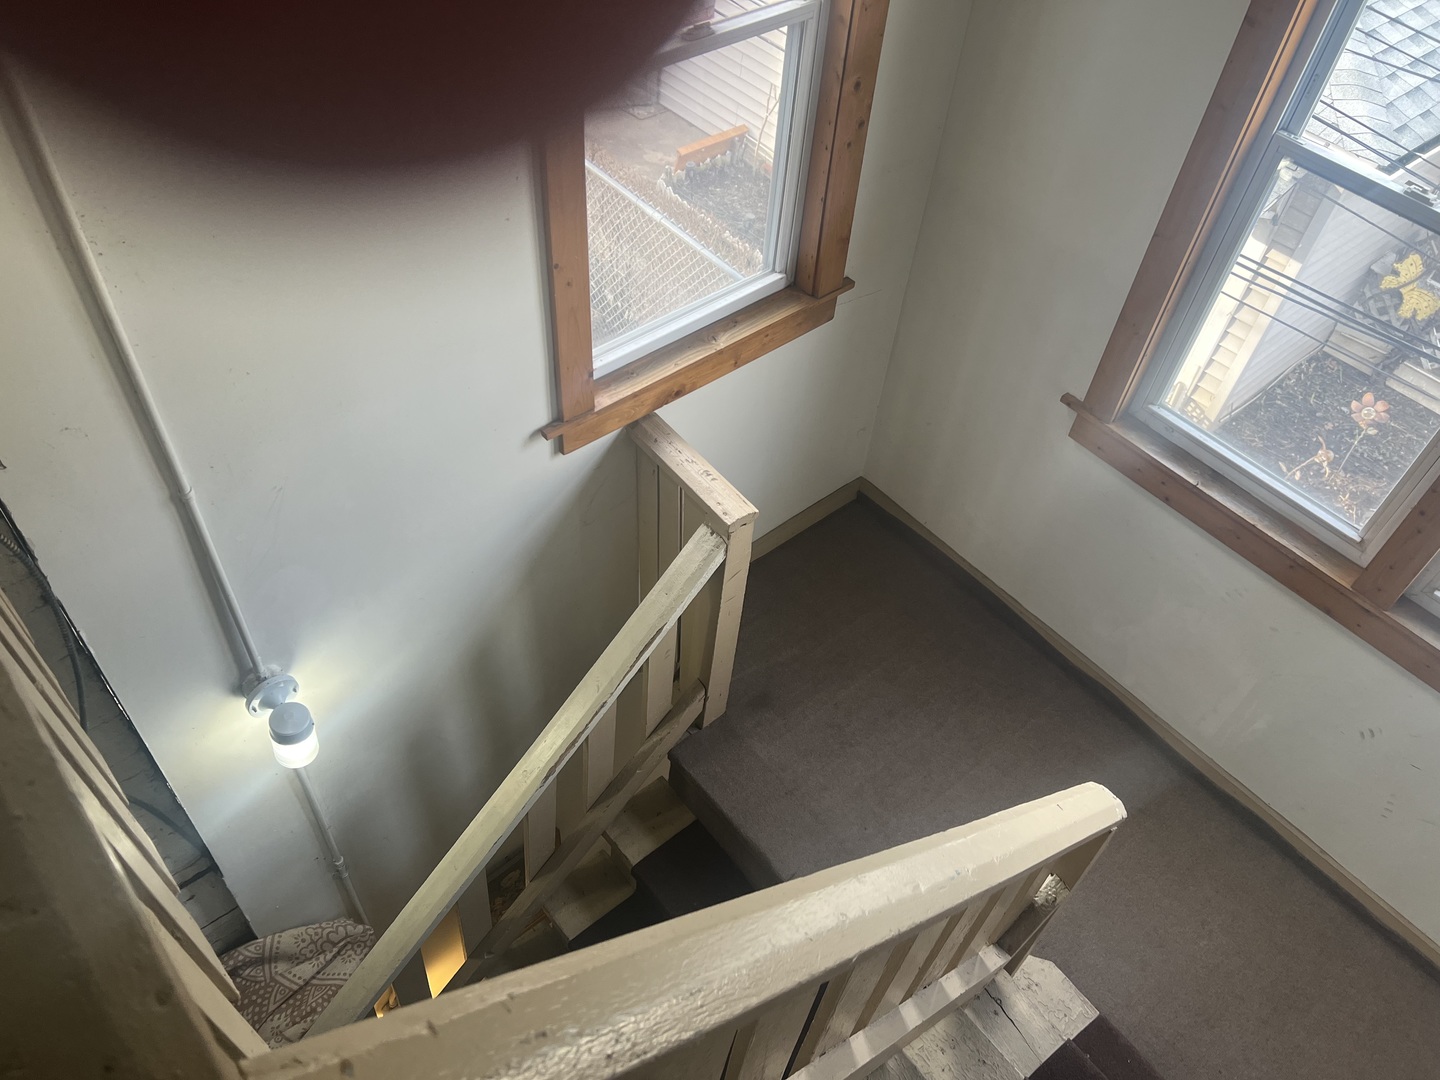
Stairwell with worn carpeted steps, unfinished railings, and two wood-trimmed windows.
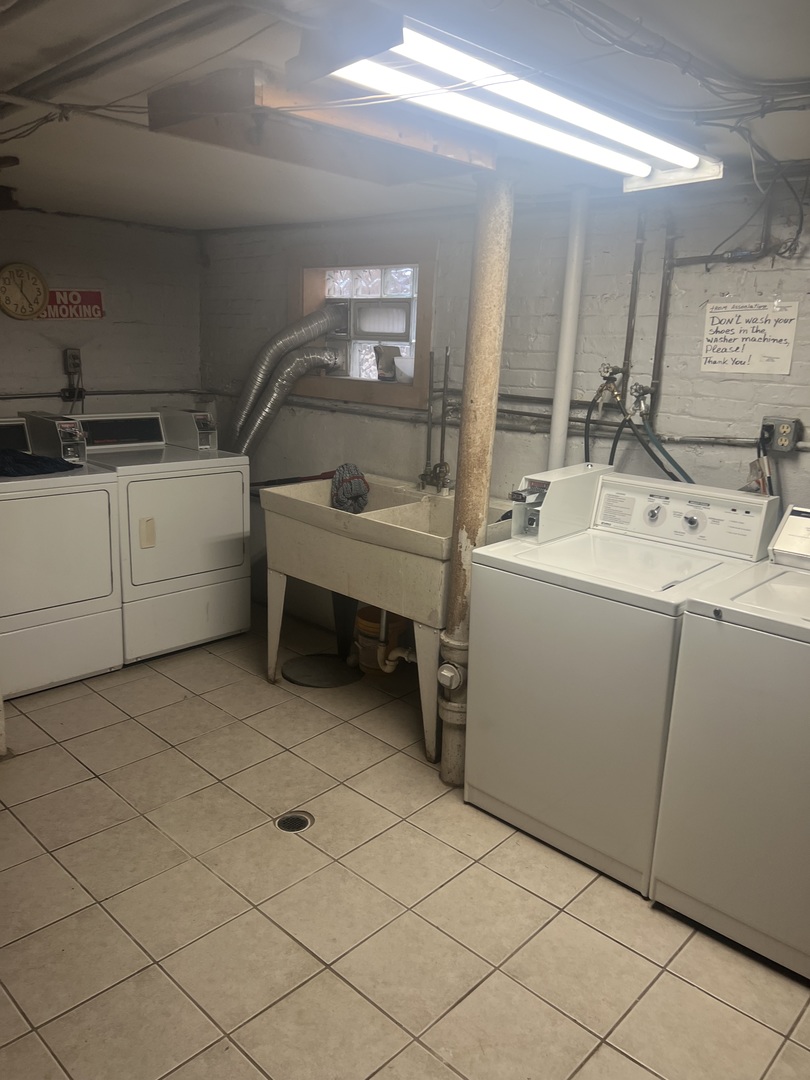
Laundry room with washing machines, dryers, and a large utility sink.
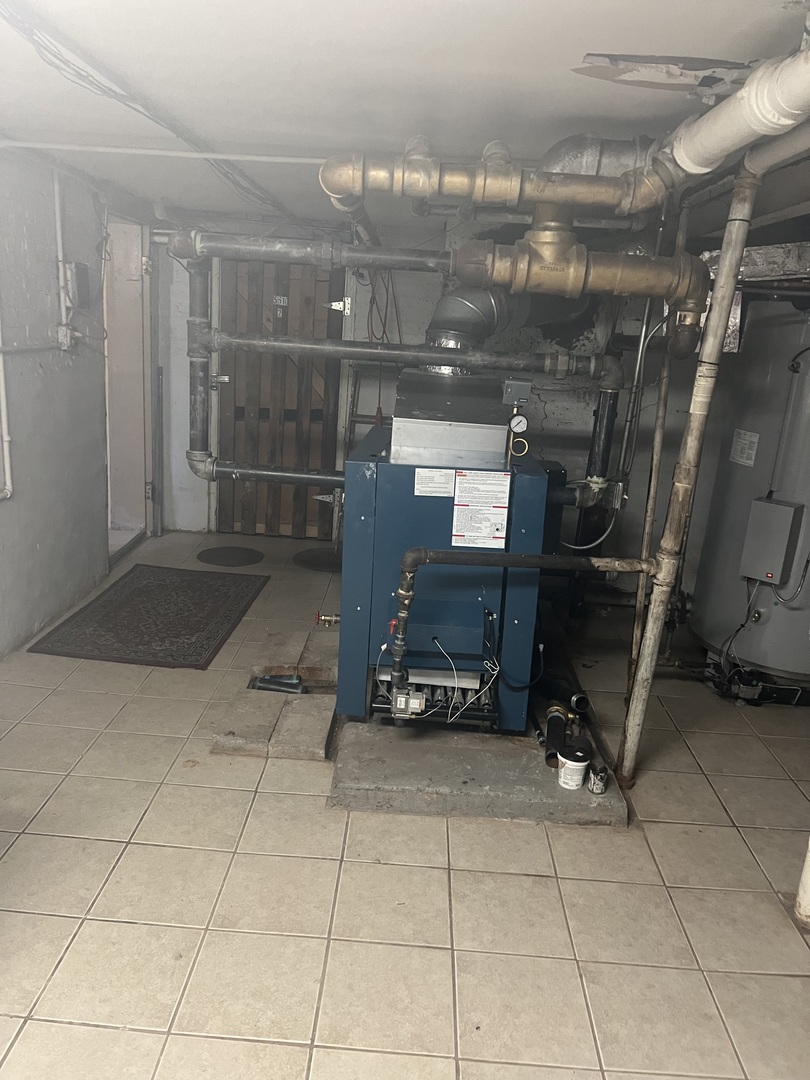
Basement mechanical room with a blue boiler and exposed overhead pipes.
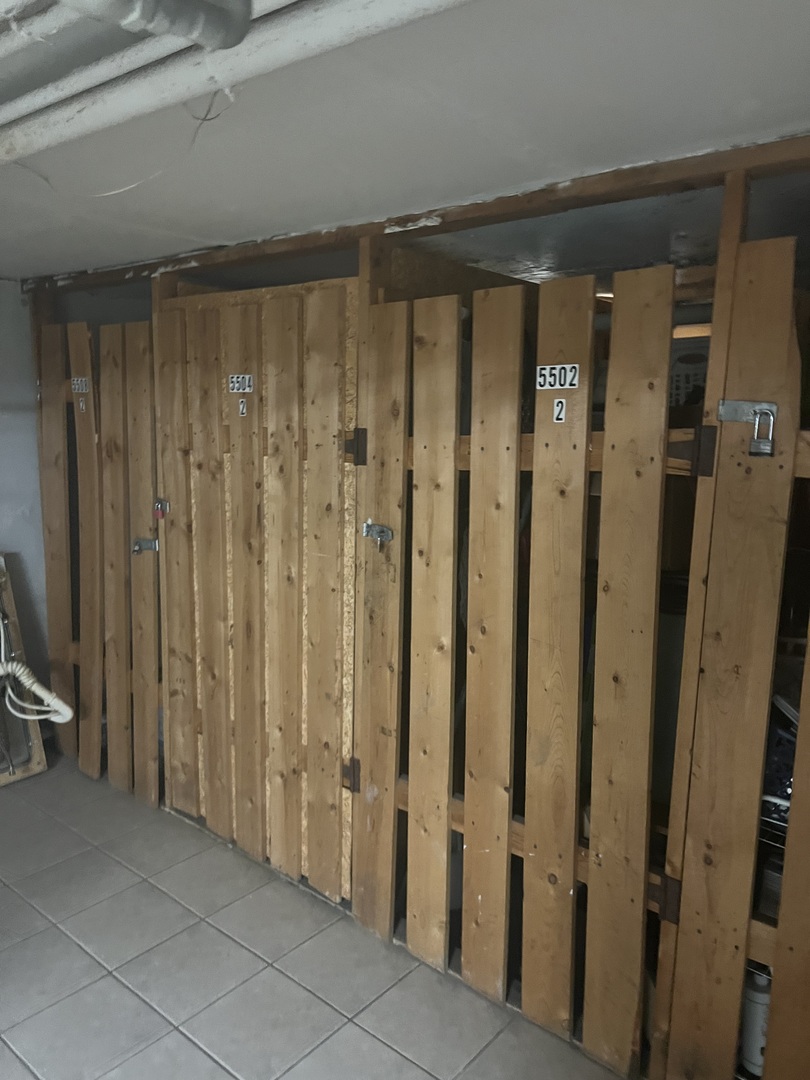
Basement storage cages made of wooden planks, with one labeled 5502 and 2.
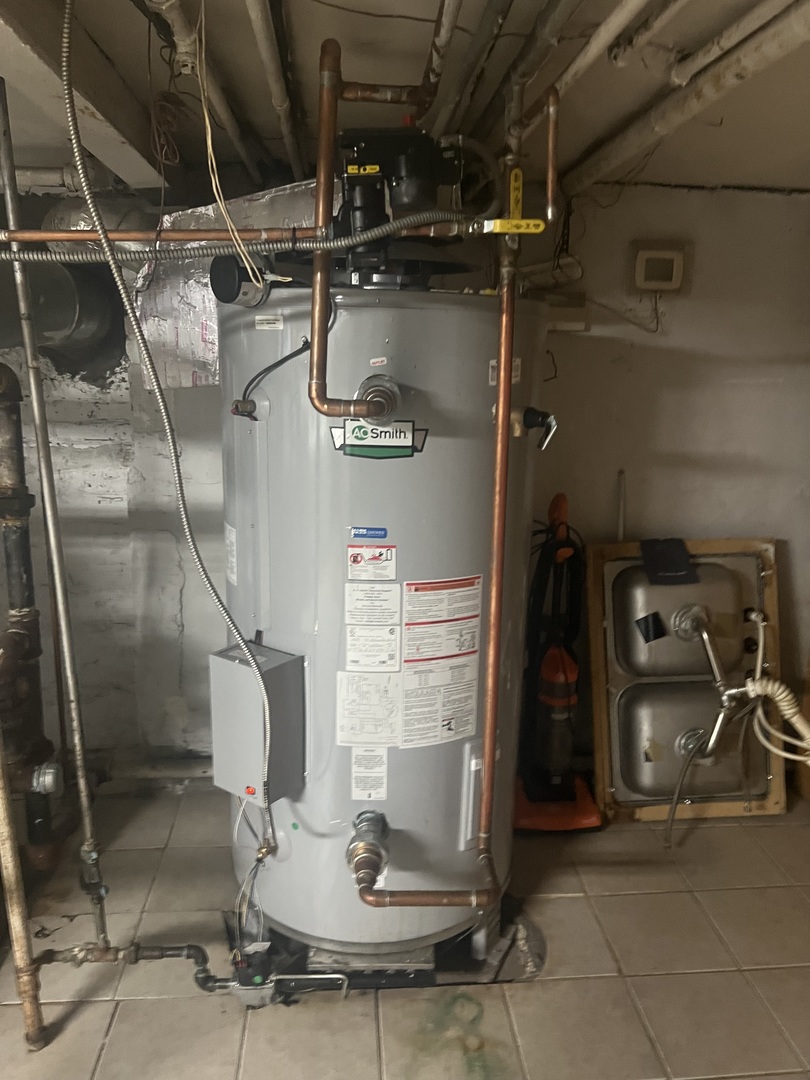
Basement water heater with exposed copper plumbing, a utility sink, and tiled floor.
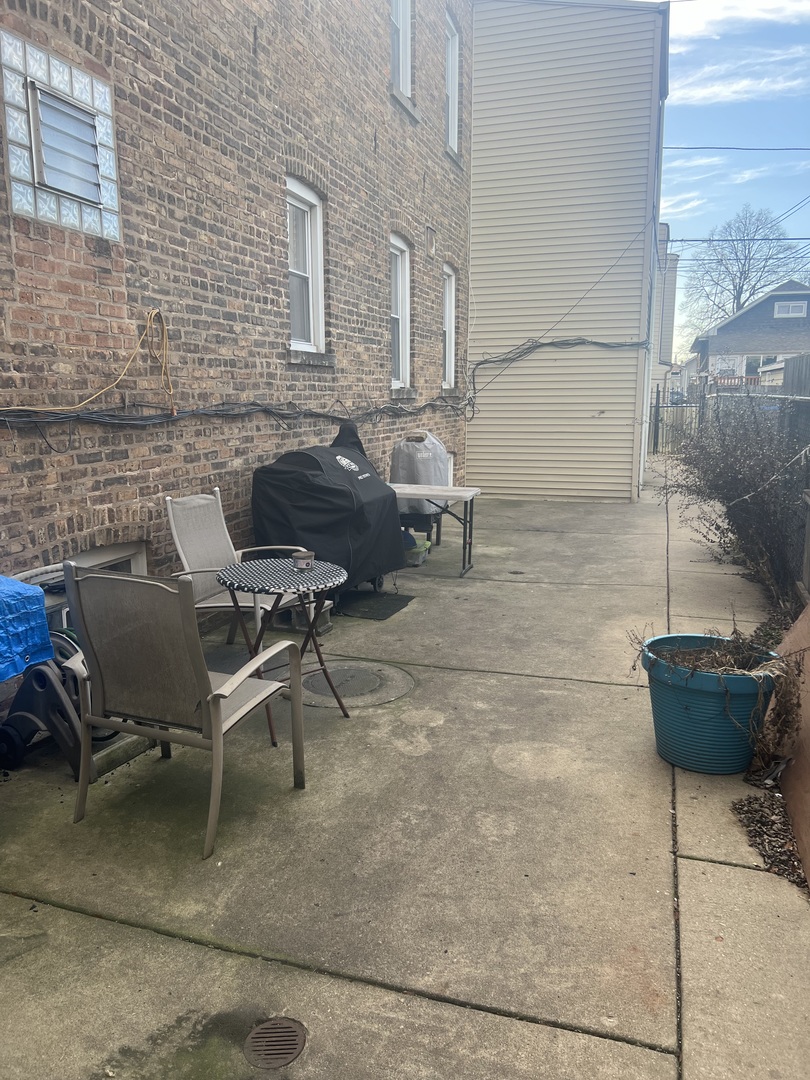
Concrete patio beside a brick building with chairs, a table, and a covered grill.
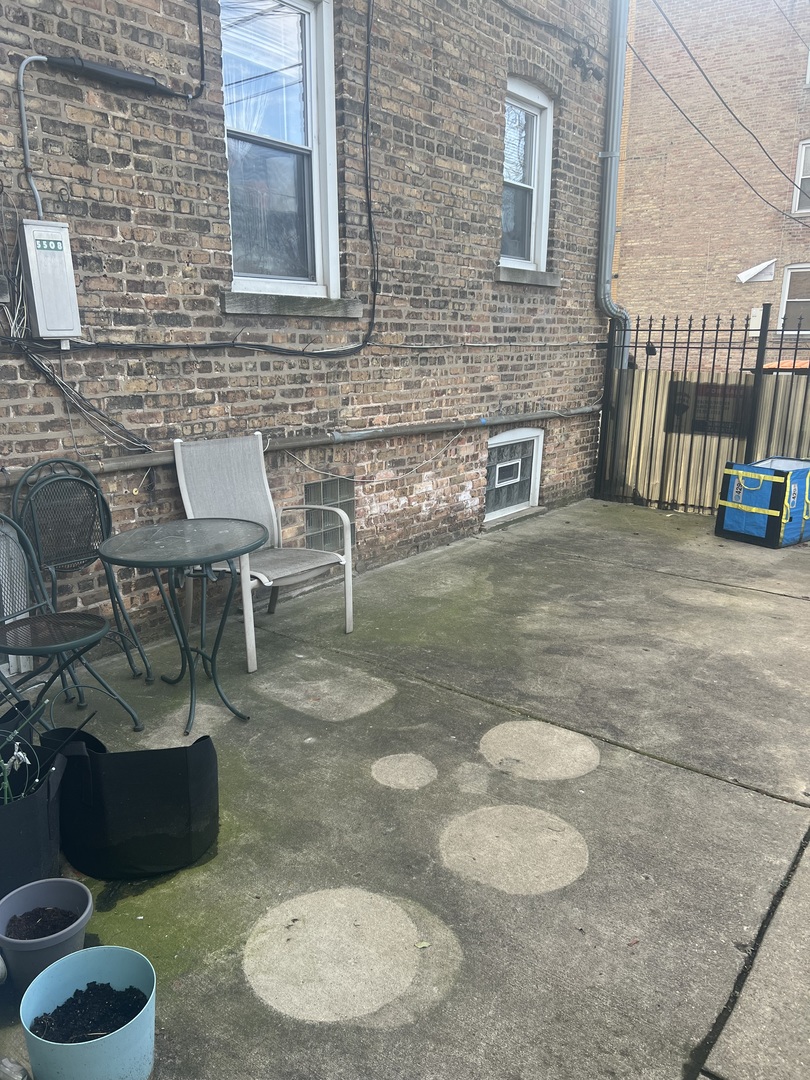
Concrete patio beside a brick building, with metal seating, planters, and a black metal fence.
SEE ALL PHOTOS
Tan brick apartment building with a stepped roofline and a central entrance marked 5510-08.
Interior staircase with dark carpeted steps, polished wood railings, and framed botanical artwork.
Light wood apartment door with a peephole, metal locks, and a number 2.
Empty room with hardwood floors, three windows, and a radiator; photo is rotated sideways.
Empty hardwood-floored room with a ceiling fan and a wide opening onto the kitchen.
Kitchen with cream cabinets, dark countertops, black appliances, and two windows with blinds.
Entryway with a white paneled front door, open storage closet, and cream cabinets with a dark countertop.
Kitchen with cream cabinetry, dark countertops, black appliances, and multicolored tile flooring.
Empty bedroom with hardwood floors, peach walls, and a ceiling fan.
Vacant bedroom with hardwood floors, a window, and an open closet beside an adjoining bathroom.
Bathroom with a tub and shower featuring beige tile and blue mosaic diamond accents.
Bathroom with turquoise walls, blue tile accents, a white toilet, and a sink on a reddish wood vanity.
Carpeted entry landing with a brown door, white brick walls, and a wooden railing.
Stairwell with worn carpeted steps, unfinished railings, and two wood-trimmed windows.
Laundry room with washing machines, dryers, and a large utility sink.
Basement mechanical room with a blue boiler and exposed overhead pipes.
Basement storage cages made of wooden planks, with one labeled 5502 and 2.
Basement water heater with exposed copper plumbing, a utility sink, and tiled floor.
Concrete patio beside a brick building with chairs, a table, and a covered grill.
Concrete patio beside a brick building, with metal seating, planters, and a black metal fence.
Sold

5510 W BARRY Avenue Unit: 2

5510 W BARRY Avenue Unit: 2, Chicago, IL 60641

$118,000
Ready to move in 1bedroom Condo on 2nd floor ,nice sized rooms with hardwood floors . Newer kitchen with large cabinets with granite countertops include appliances . Laundry and storage in basement .Low monthiy assessment include heat . Building hes new hot water boiler and new heating boiler . No special assessment . Close to CTA, Shopping and restaurants . Rentals Allowed. Property selling "AS IS".

1
bed

1
bath

885 Sq.Ft. LIVING AREA

Afrouz Kameli

Afrouz Kameli

Features & Amenities

Interior

  • total bedrooms1
  • Total bathroom1
  • full bathroom1
  • Laundry room Common Area
  • APPLIANCES Range, Microwave, Refrigerator

Area & Lot

  • Status Sold
  • Date Sold March 18, 2024
  • Living Area885 Sq.Ft.
  • MLS® ID11977317
  • TypeCondo
  • School District299

Exterior

  • STORIES2
  • water SourceLake Michigan
  • HEAT TYPESteam
  • AIR CONDITIONINGNone
  • sewerPublic Sewer
  • HOA AmenitiesCoin Laundry

Financial

  • Sales Price$118,000
  • Real Estate Tax $1,643/yr
  • HOA $210/mo

Work With Afrouz

Work with a trusted Illinois real estate broker, for a seamless, joyful, and stress-free experience in buying or selling your dream home in Chicagoland!

Follow Me on Instagram