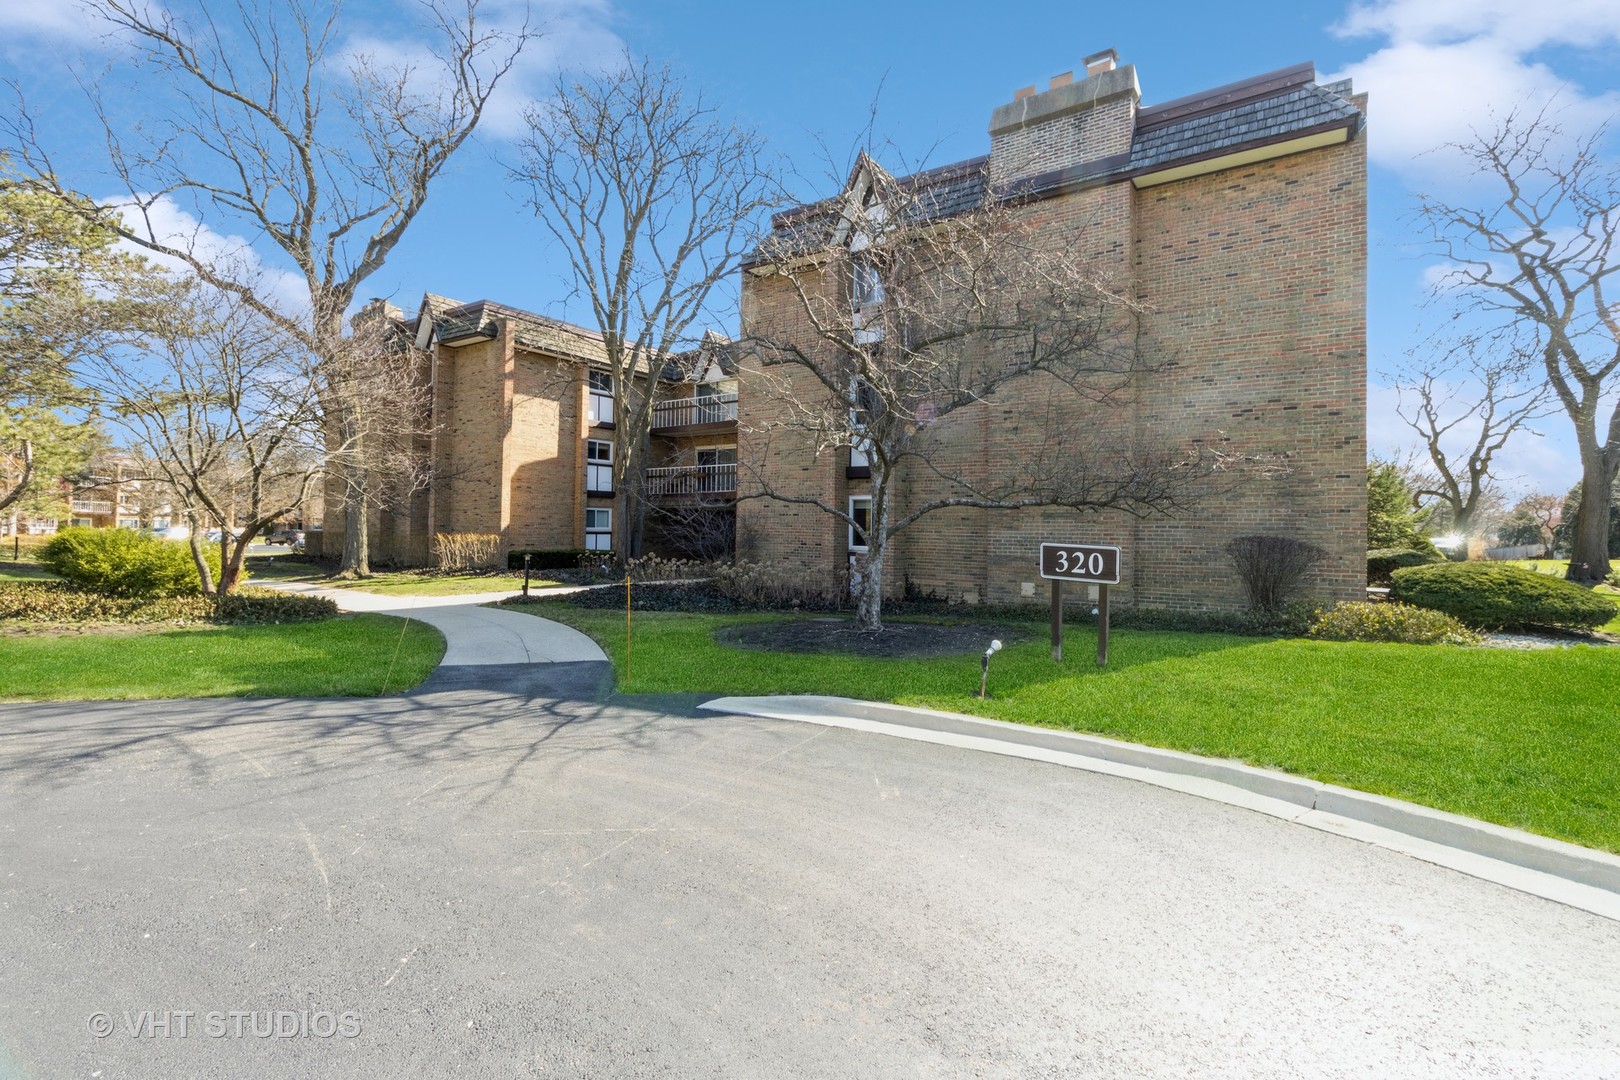
Brick condominium building with balconies and a 320 sign beside a landscaped lawn.
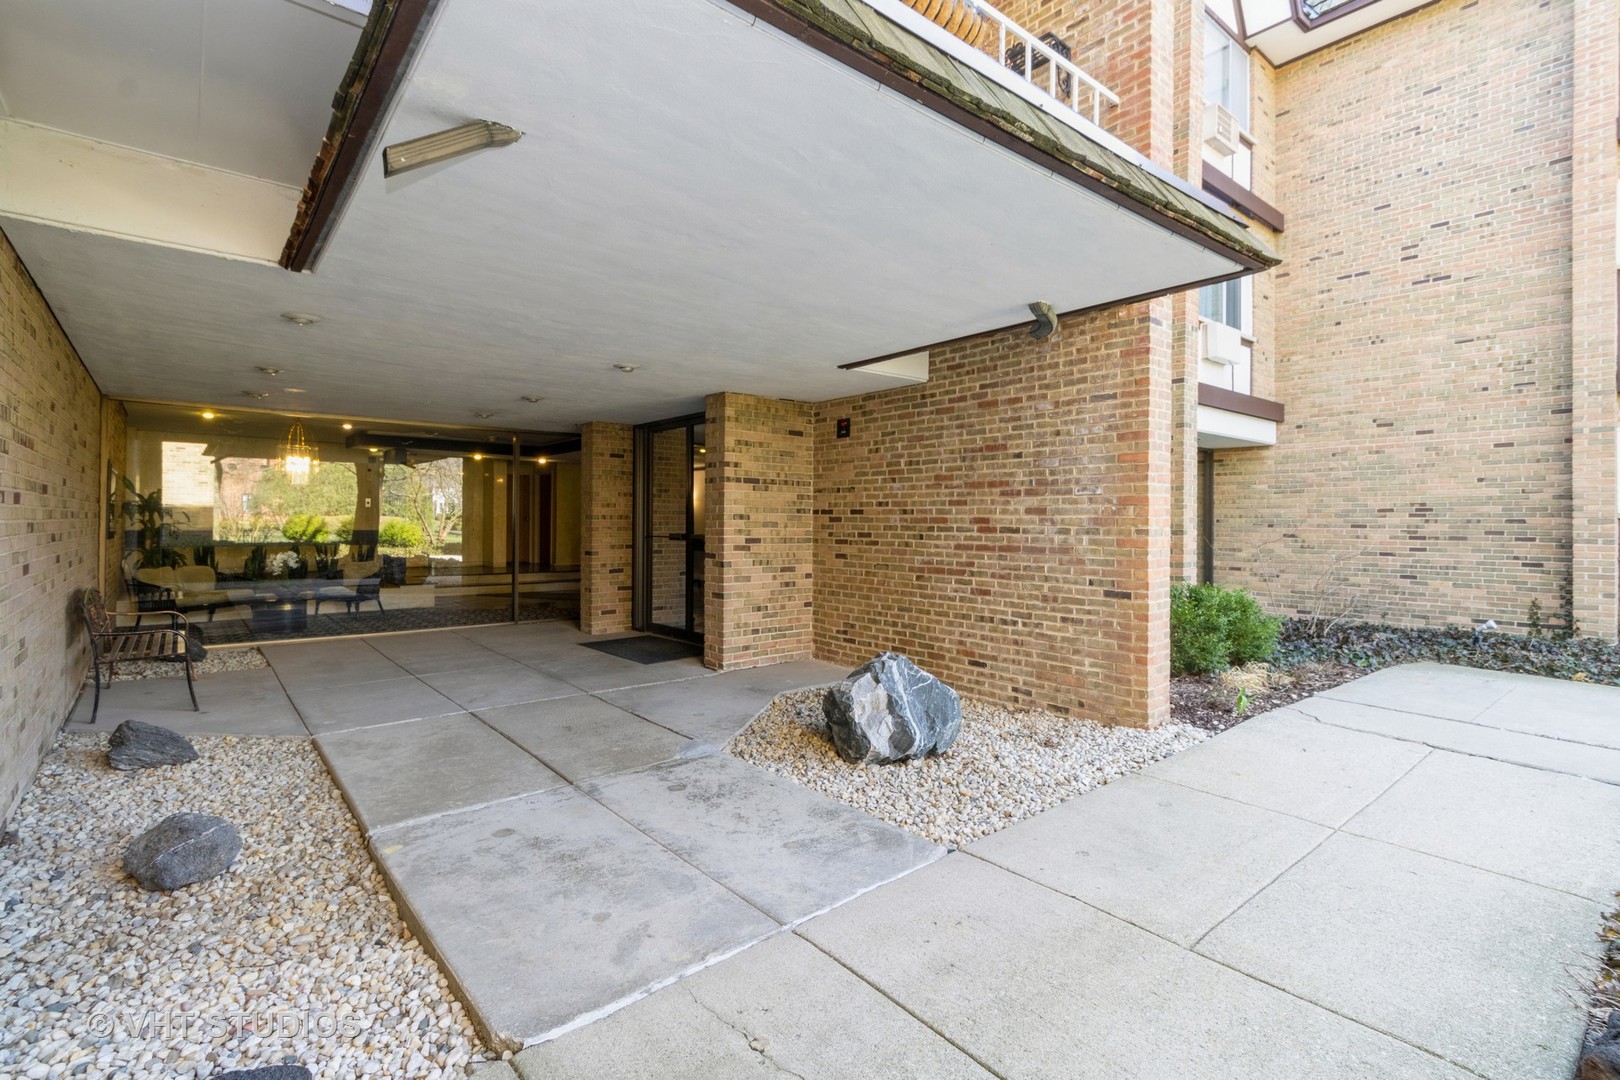
Brick condominium entrance beneath a broad covered canopy, with glass lobby doors and a paved walkway.
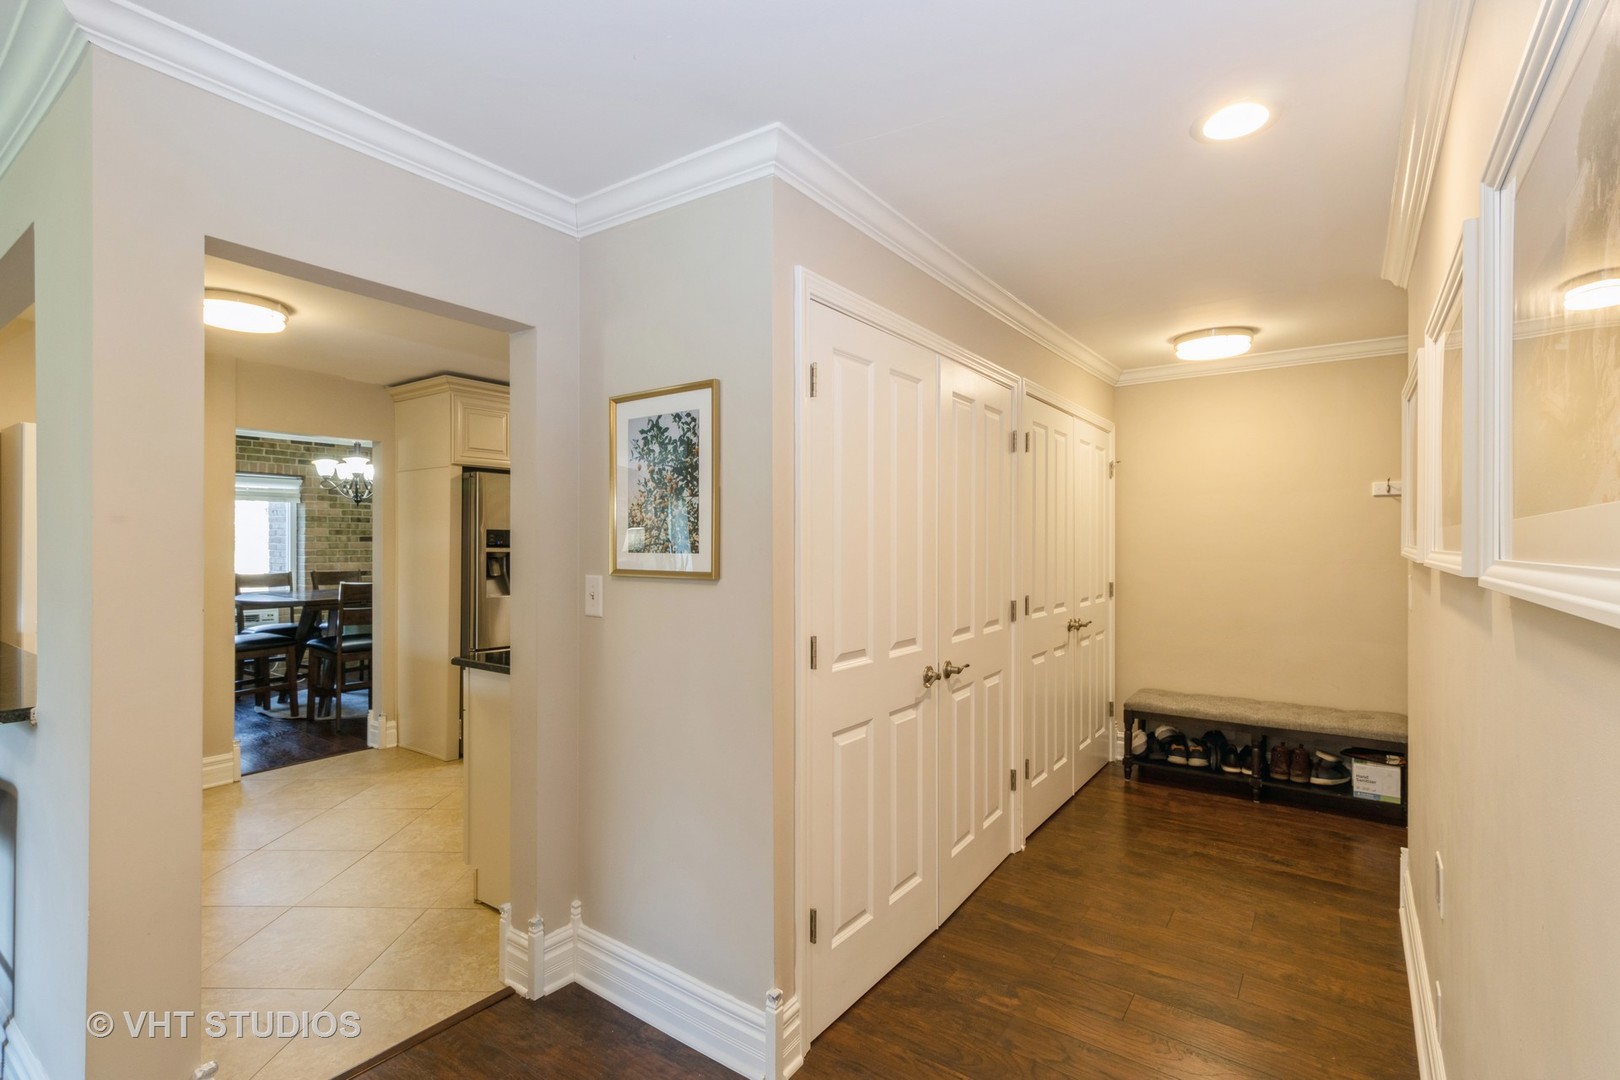
Entry hall with white paneled closets, a shoe bench, and an open view into the kitchen and dining area.
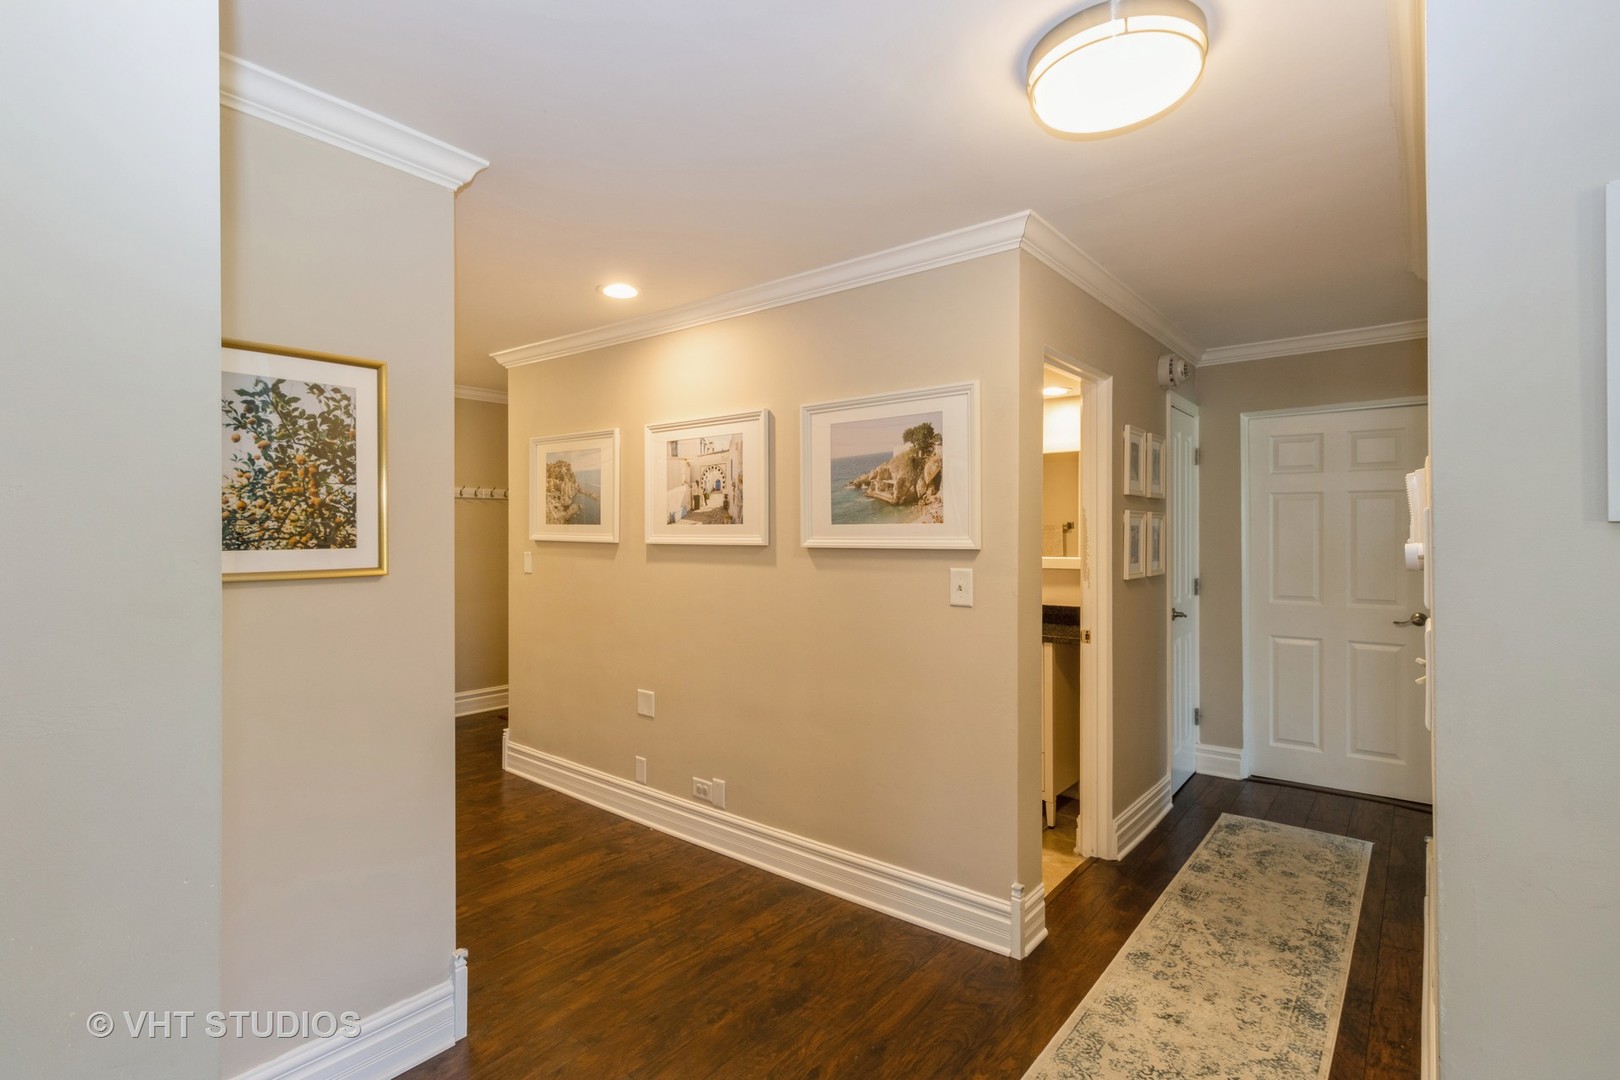
Condominium entry hall with dark hardwood floors, framed artwork, and a patterned runner leading to the front door.
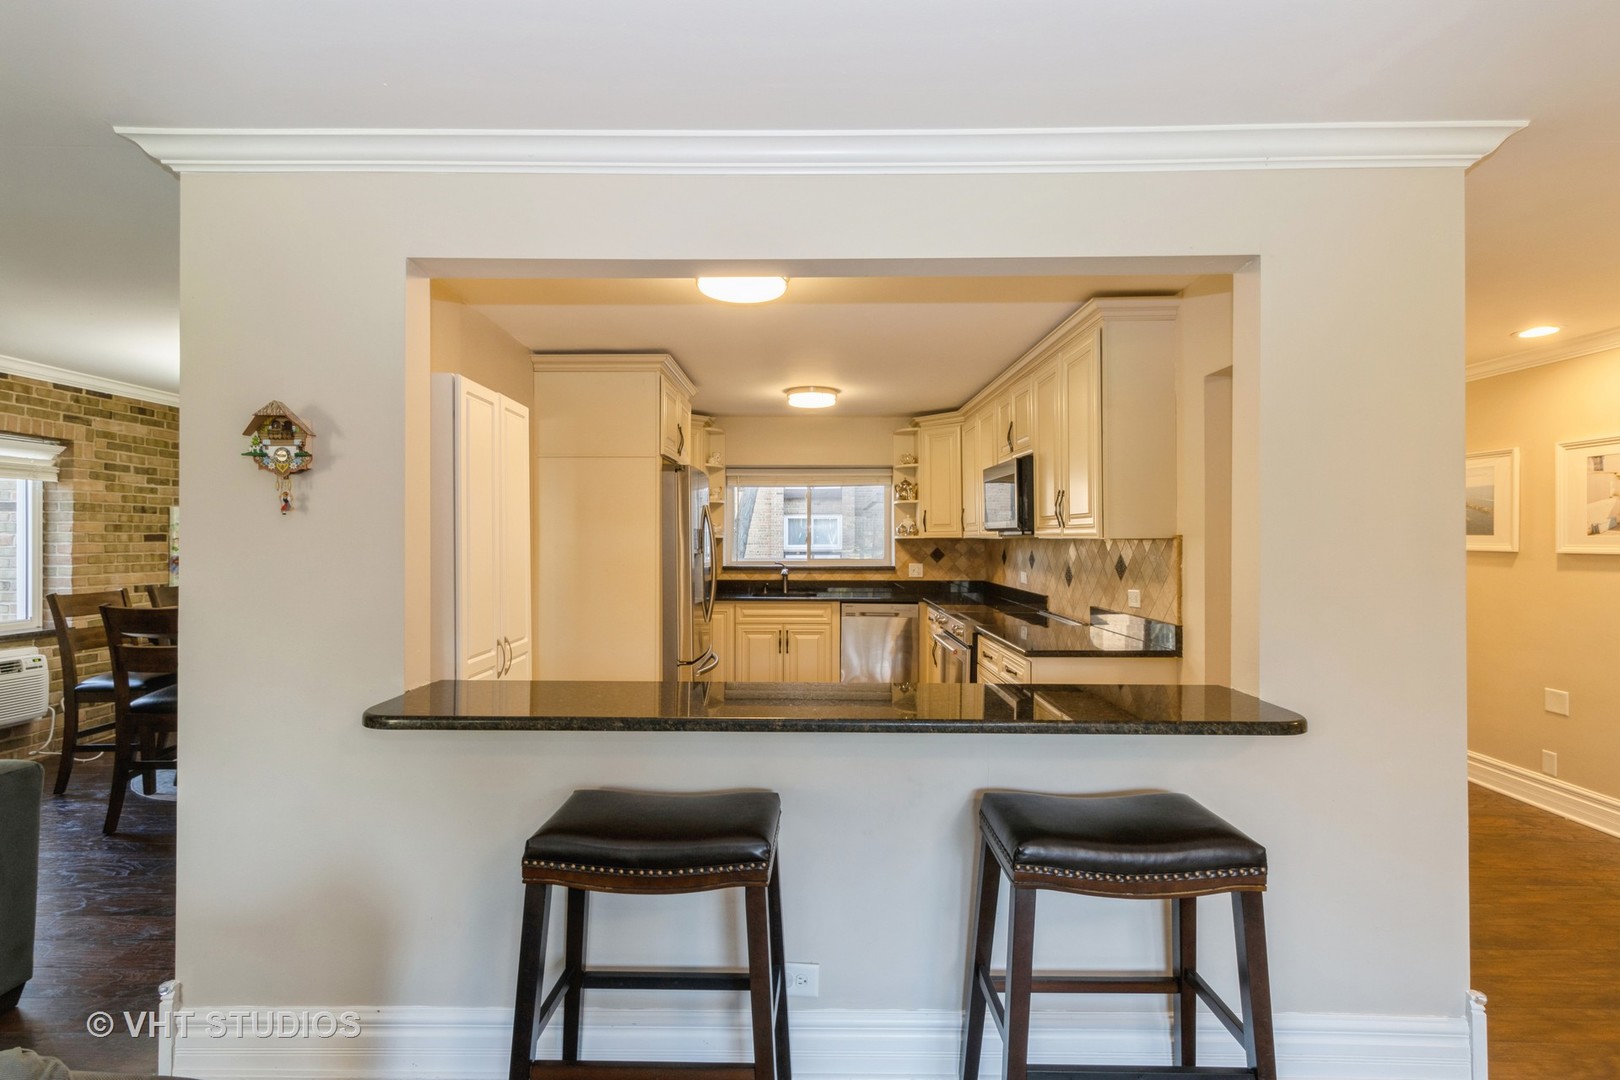
Kitchen with cream cabinetry, granite counters, stainless steel appliances, and a breakfast bar with two stools.
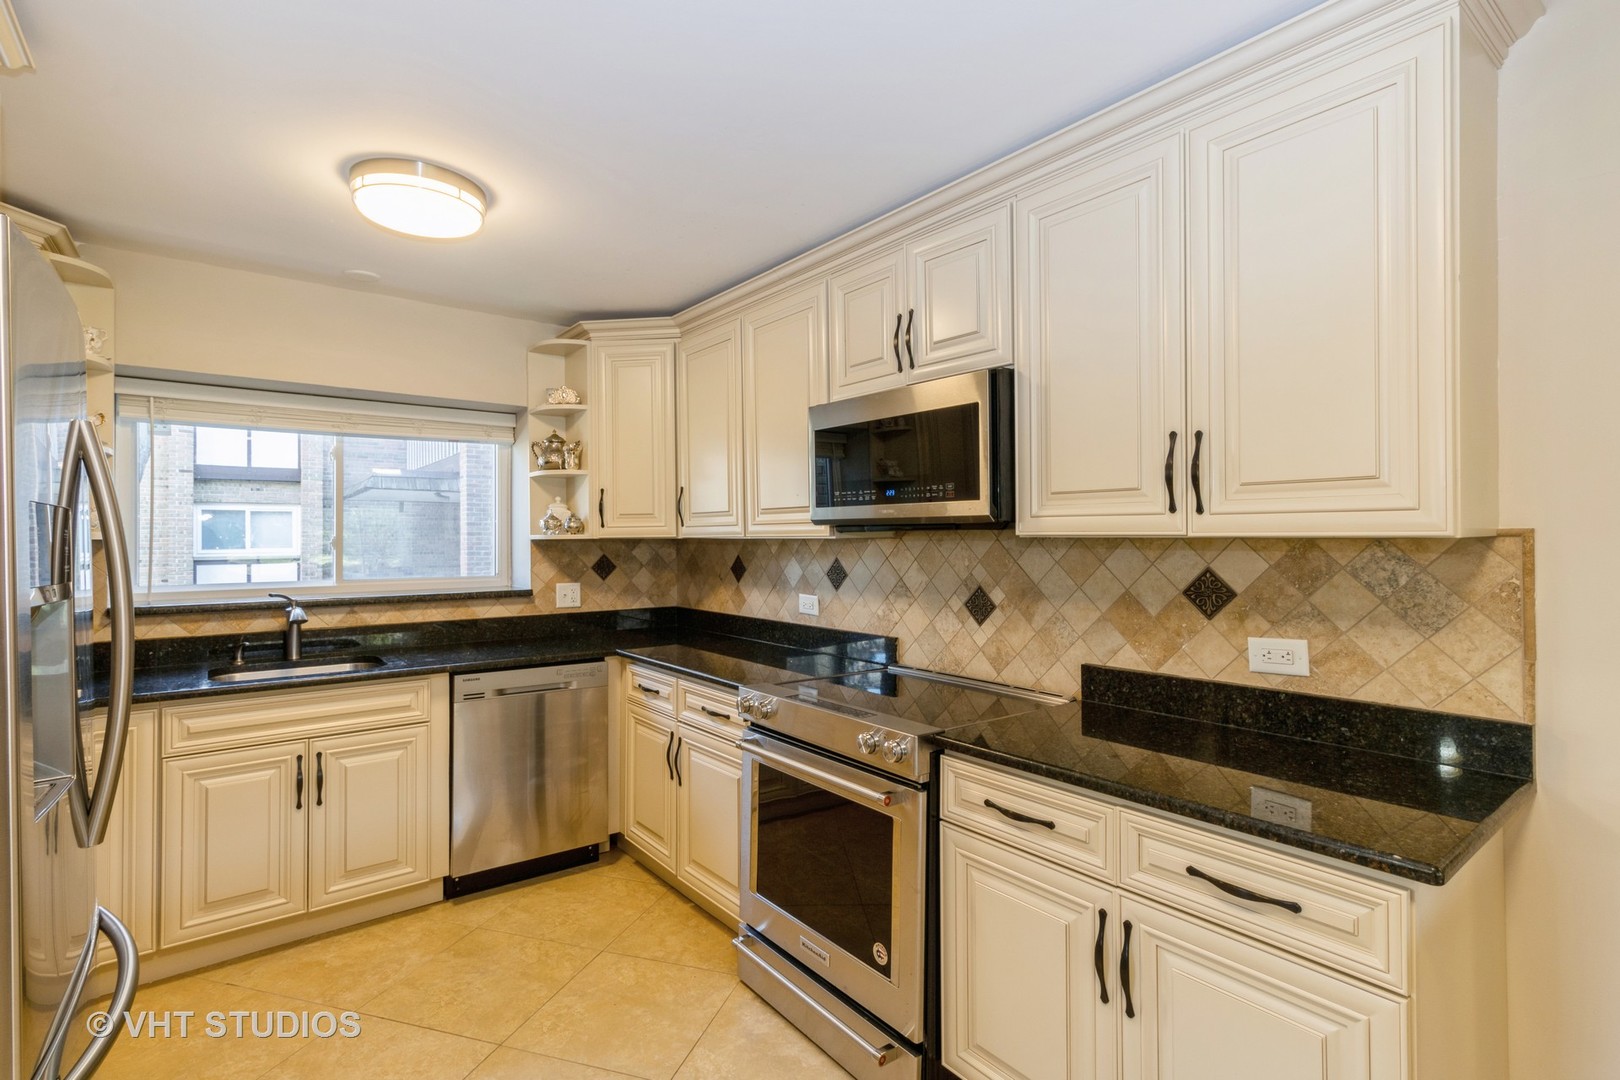
Kitchen with cream cabinets, dark granite counters, patterned backsplash, and stainless steel appliances.
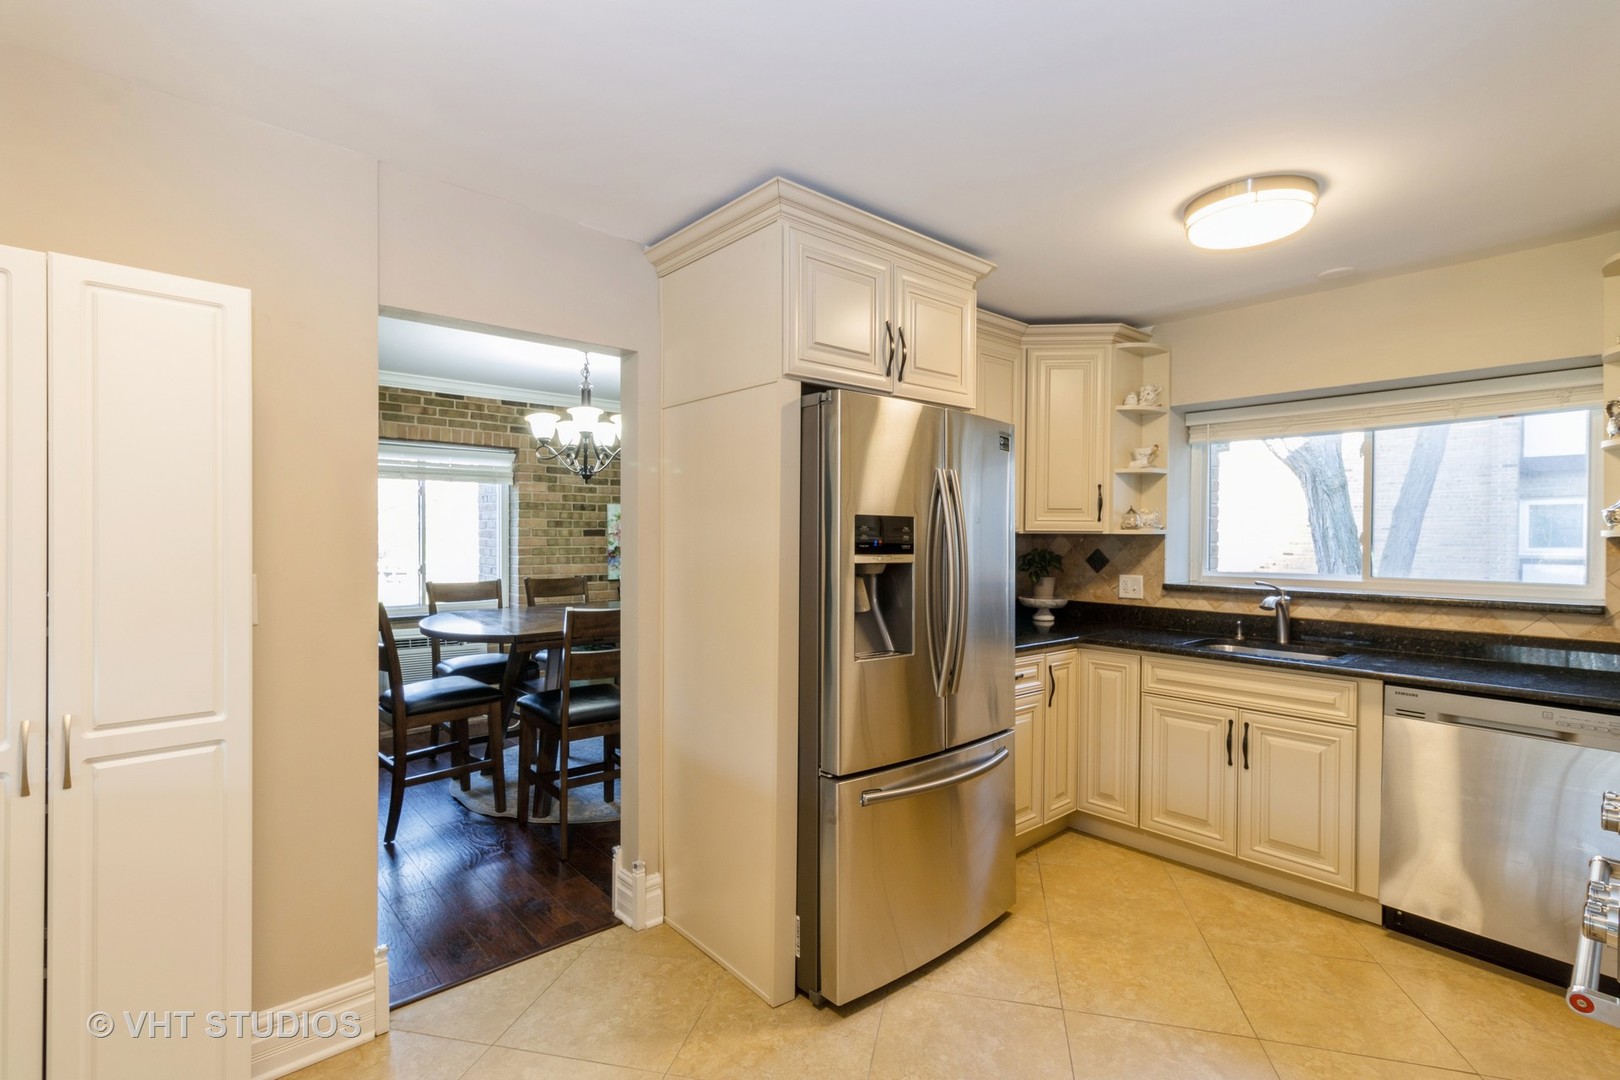
Kitchen with cream cabinetry, stainless-steel appliances, dark counters, and a window above the sink.
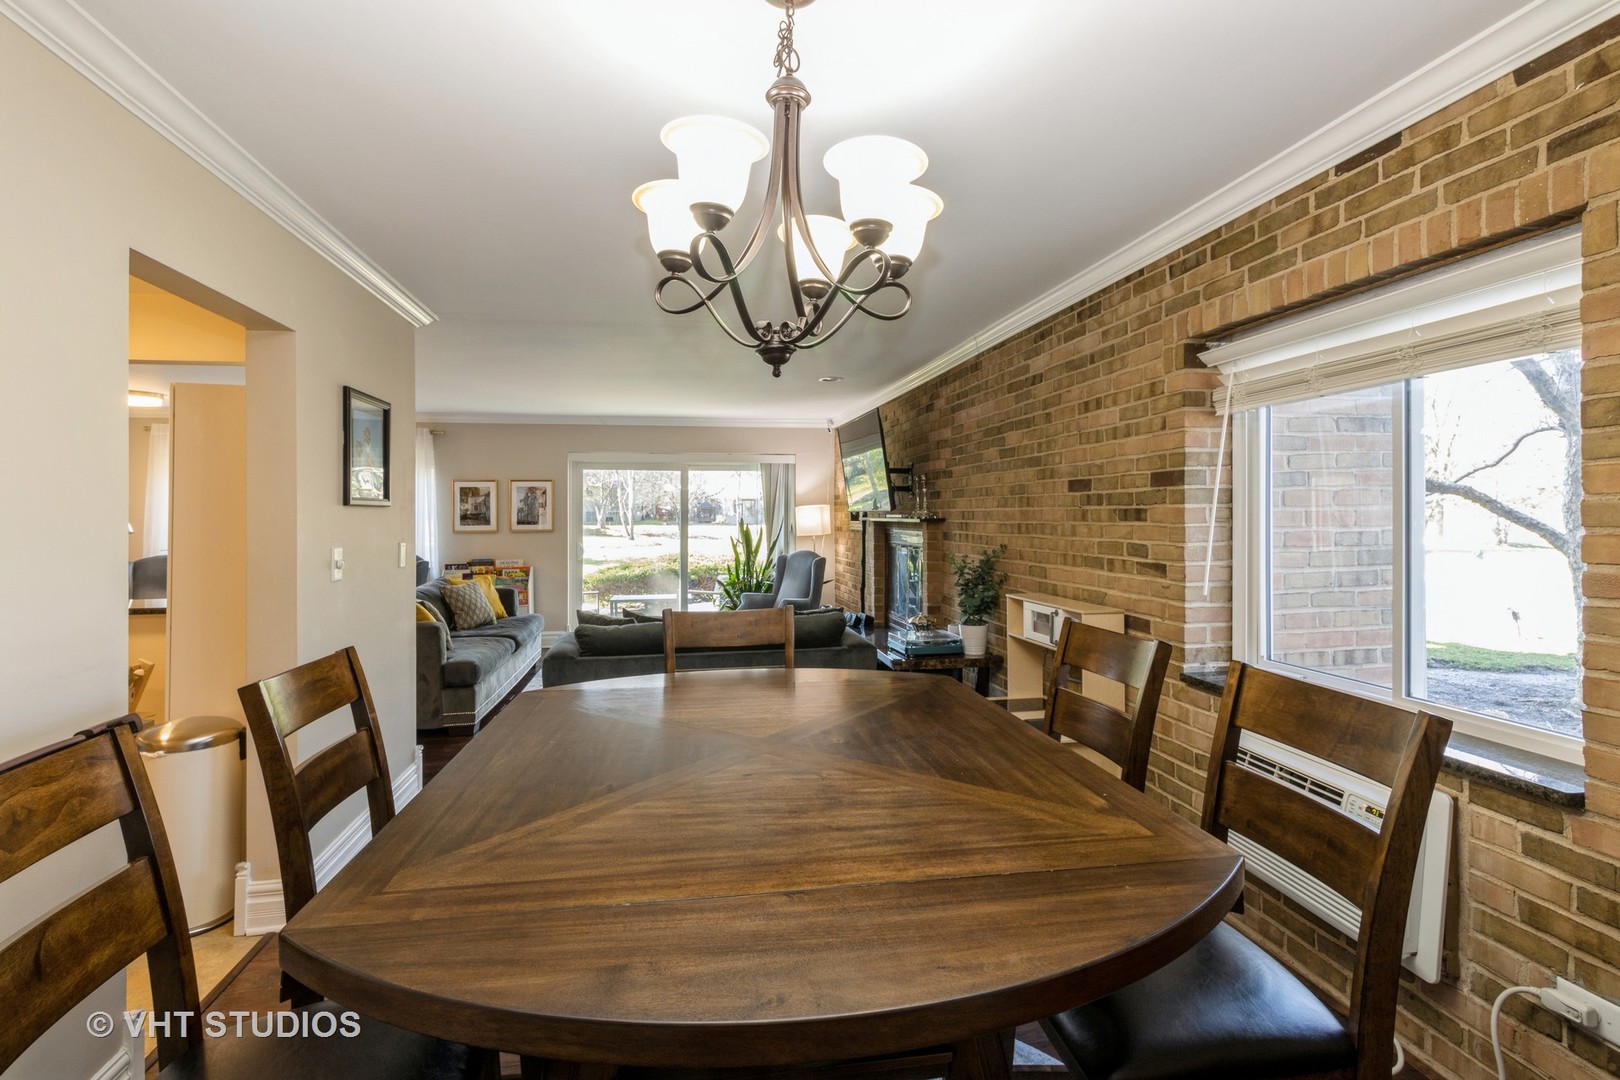
Condo dining room with a large wood table, brick accent wall, and view into the living room.
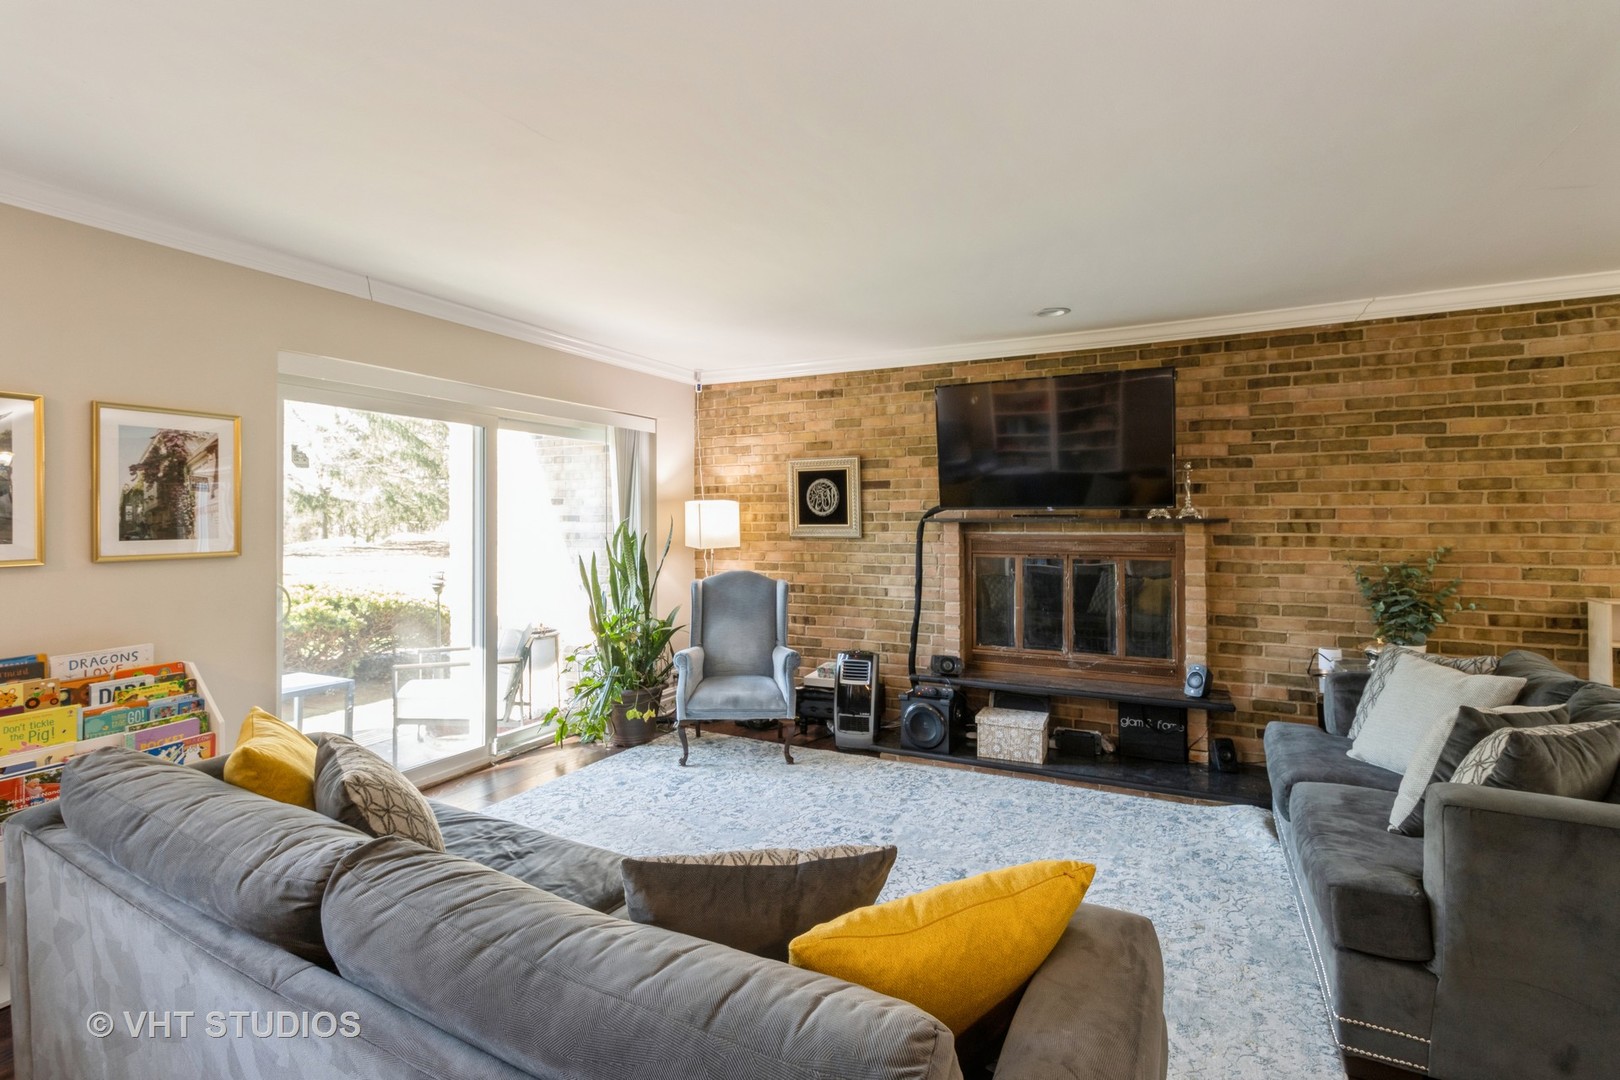
Living room with a brick fireplace, gray sofas, and sliding glass doors to a patio.
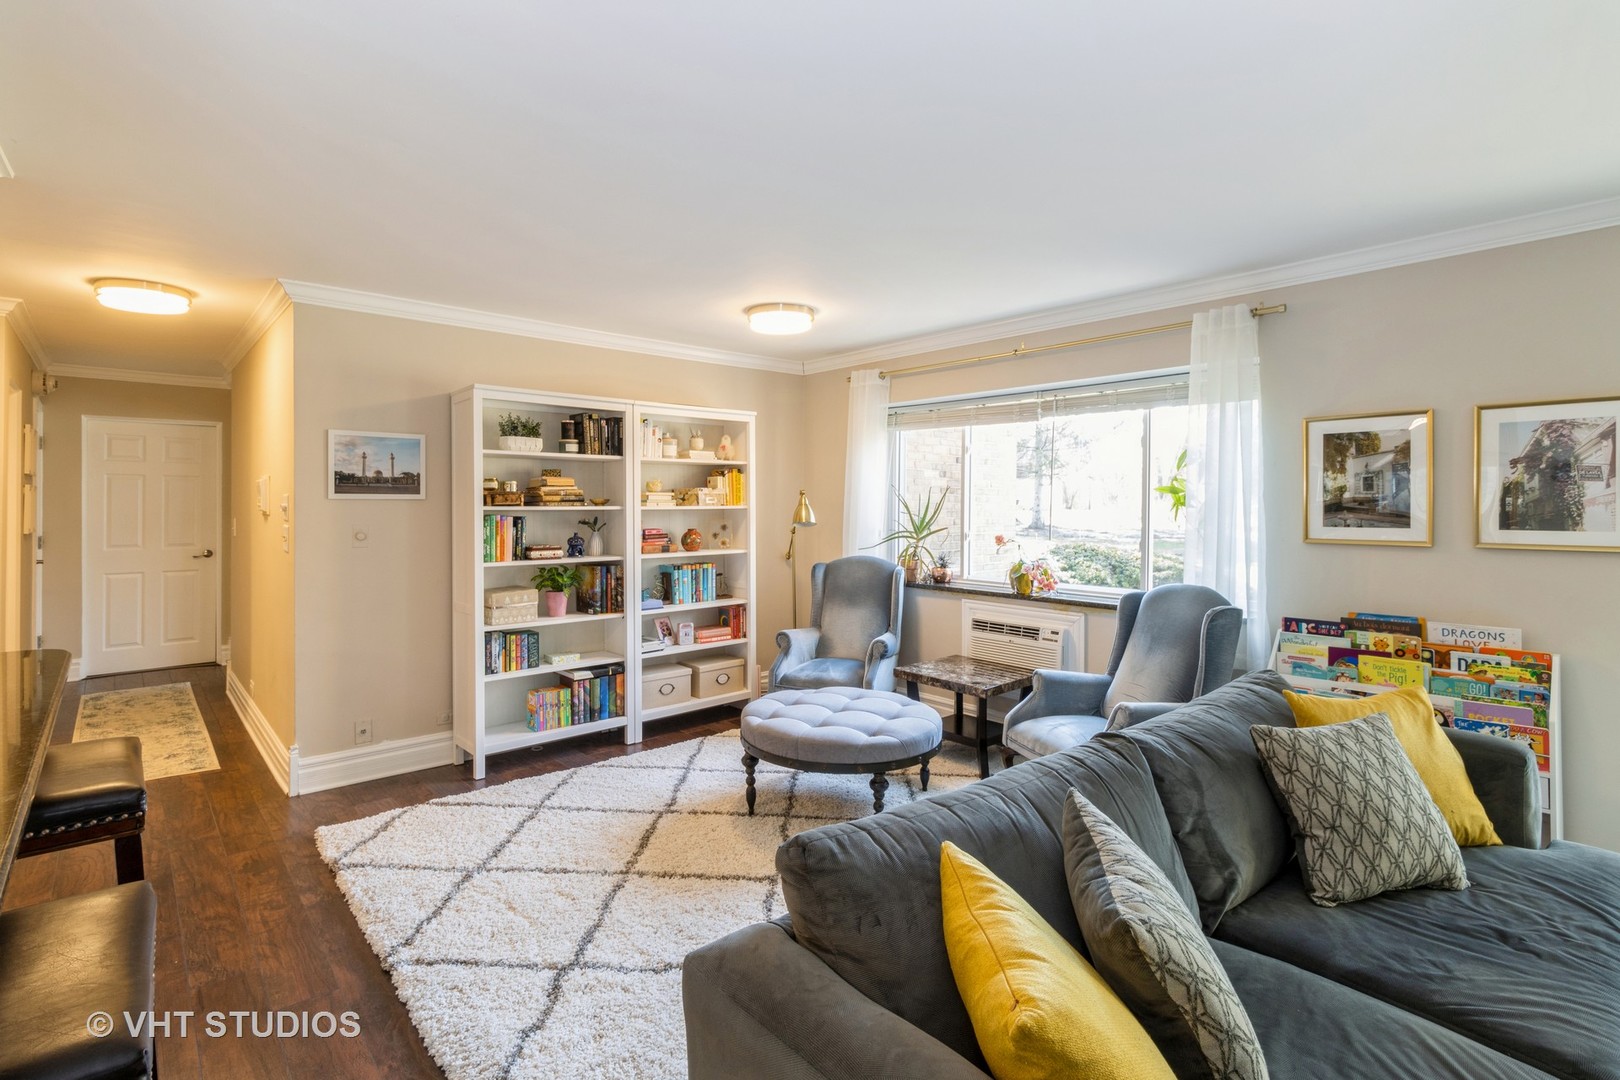
Living room with a gray sectional, yellow pillows, white bookshelves, and a large window.
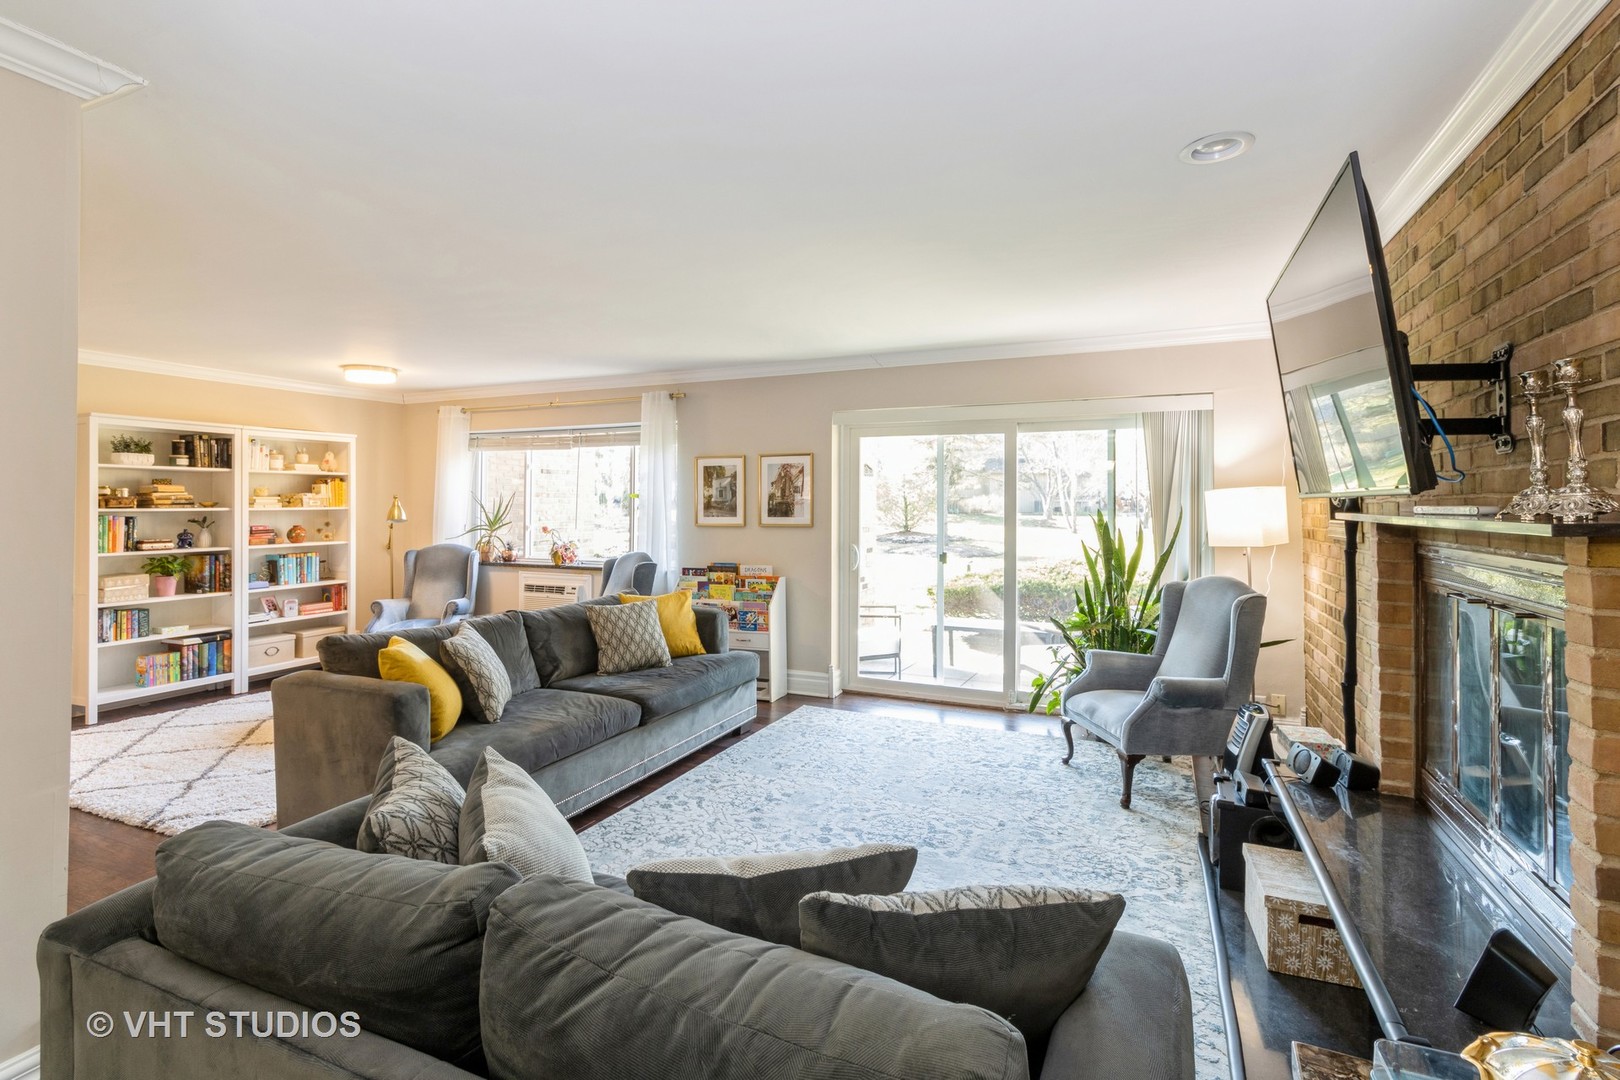
Living room with gray sofas, built-in bookshelves, a brick fireplace, and sliding glass doors to a patio.
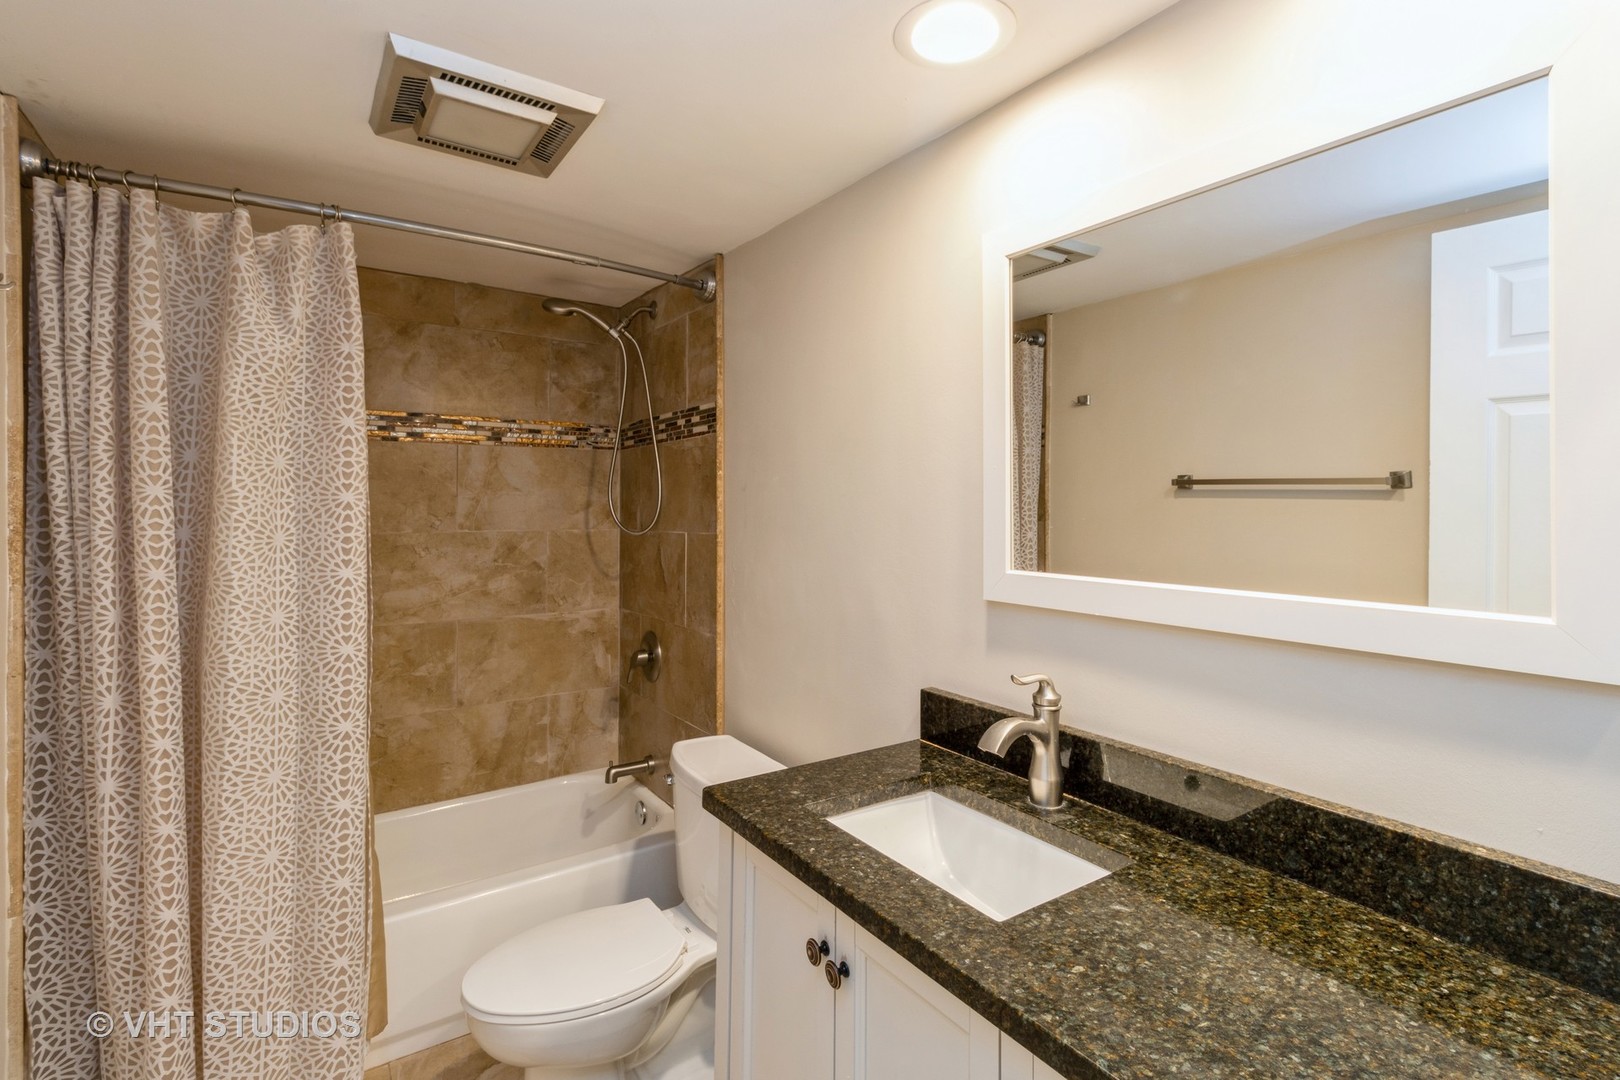
Bathroom with a granite vanity, white sink, and tiled tub-shower behind a patterned curtain.
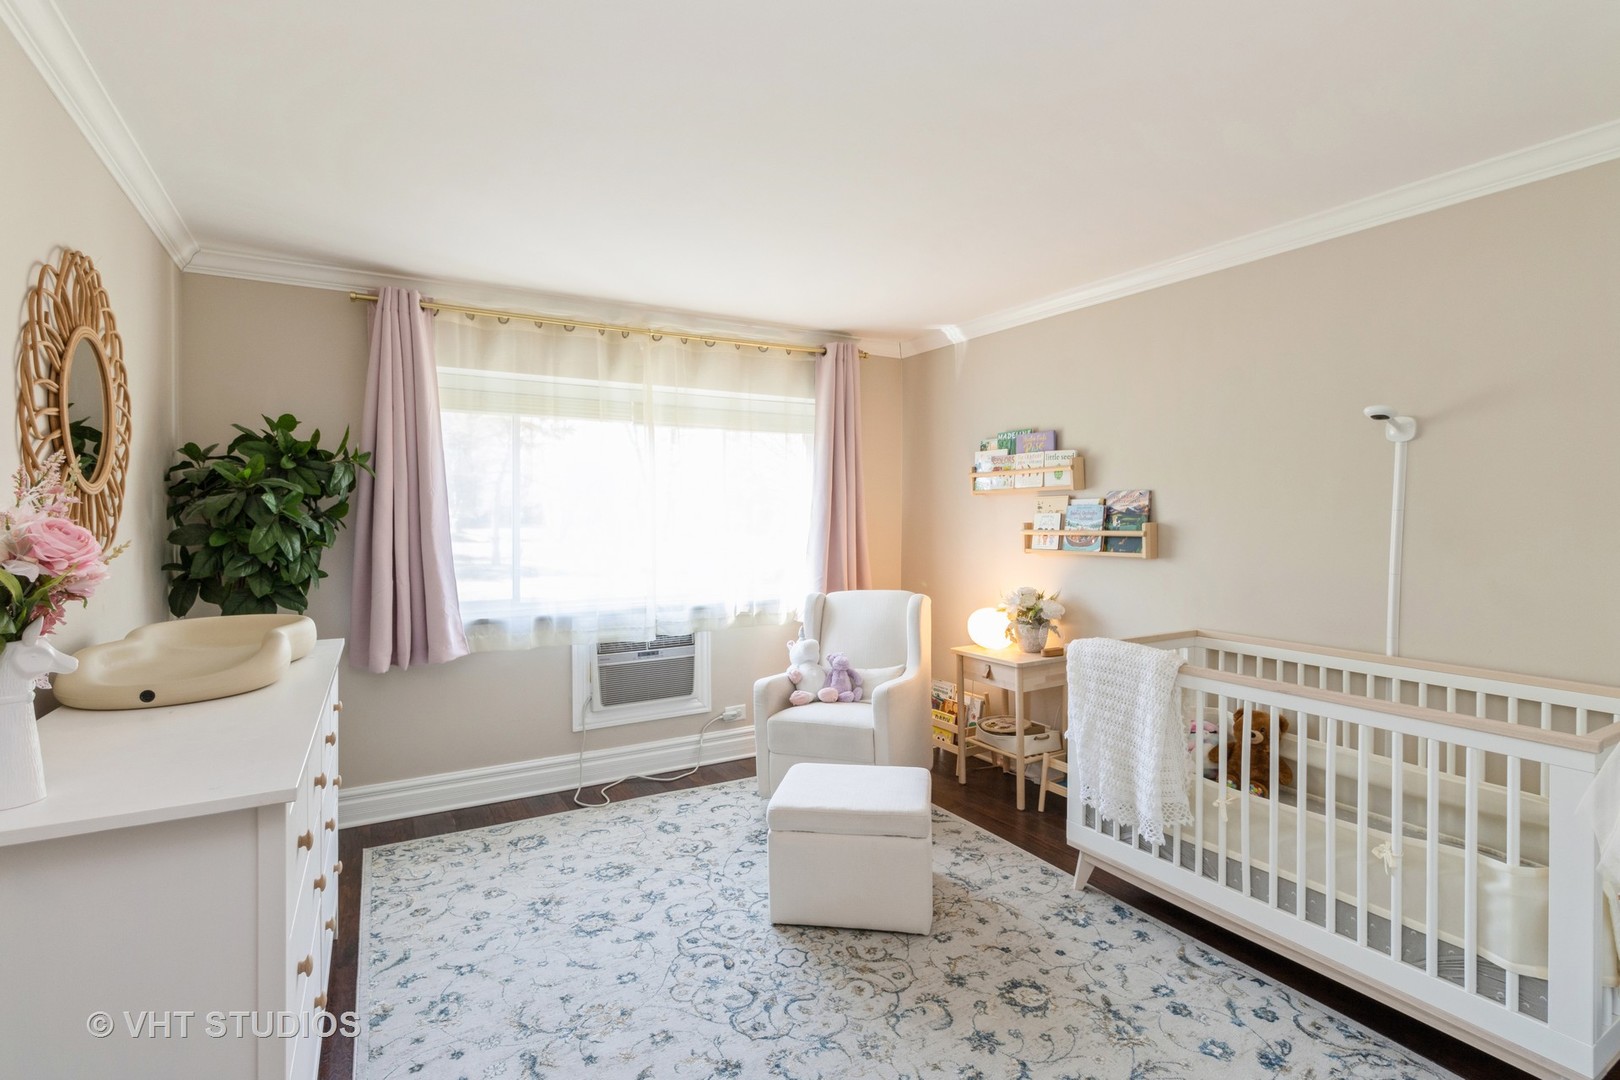
Nursery with a white crib, changing dresser, armchair, plush toys, and floral rug.
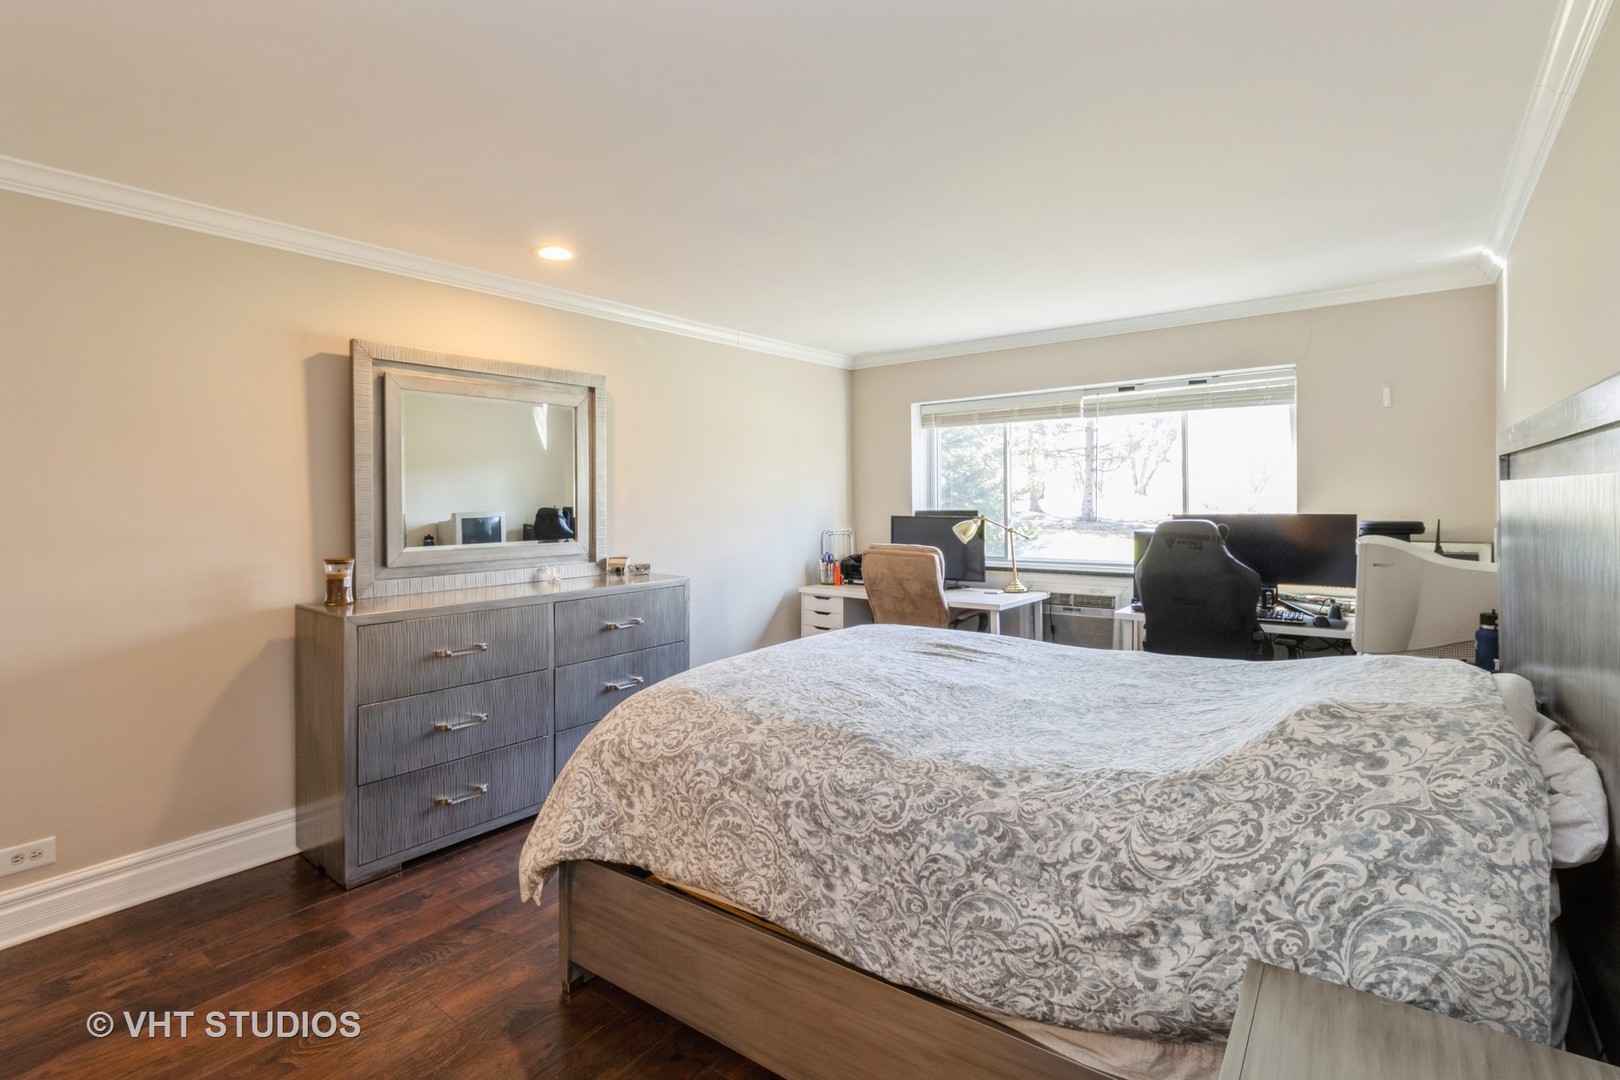
Bedroom with a large patterned bed, dresser and mirror, and desk setup by the window.
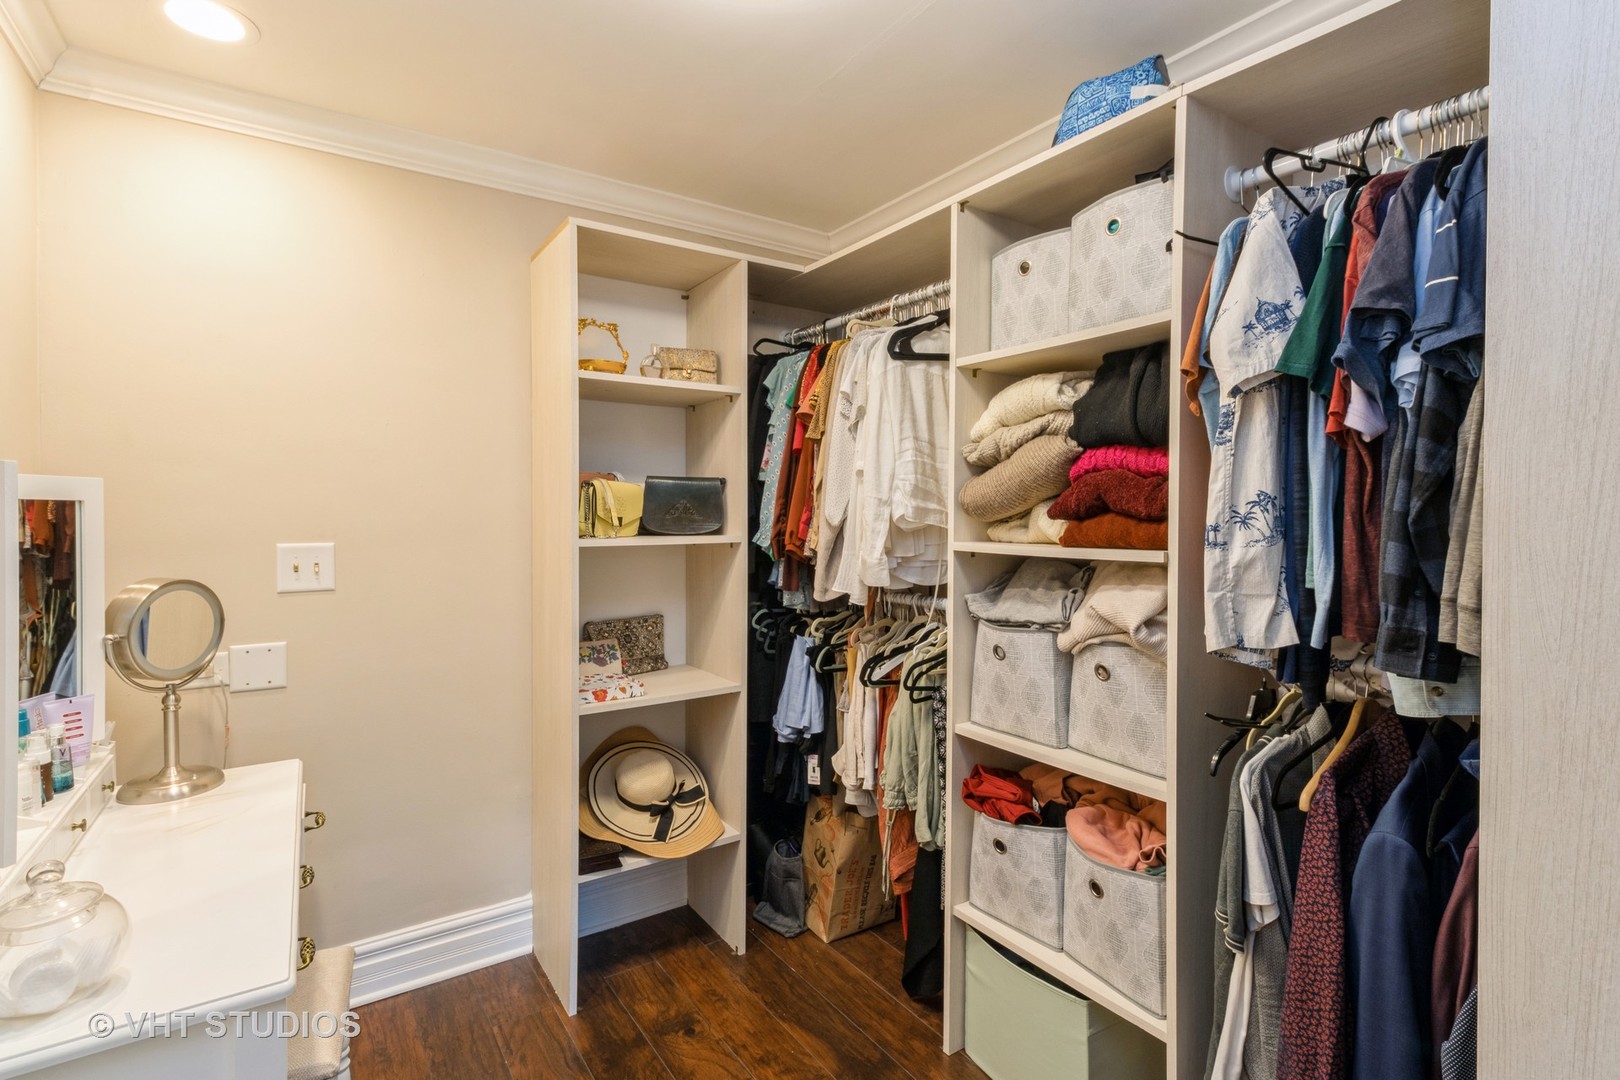
Walk-in closet with extensive built-in shelving, organized clothing, storage bins, and hardwood floors.
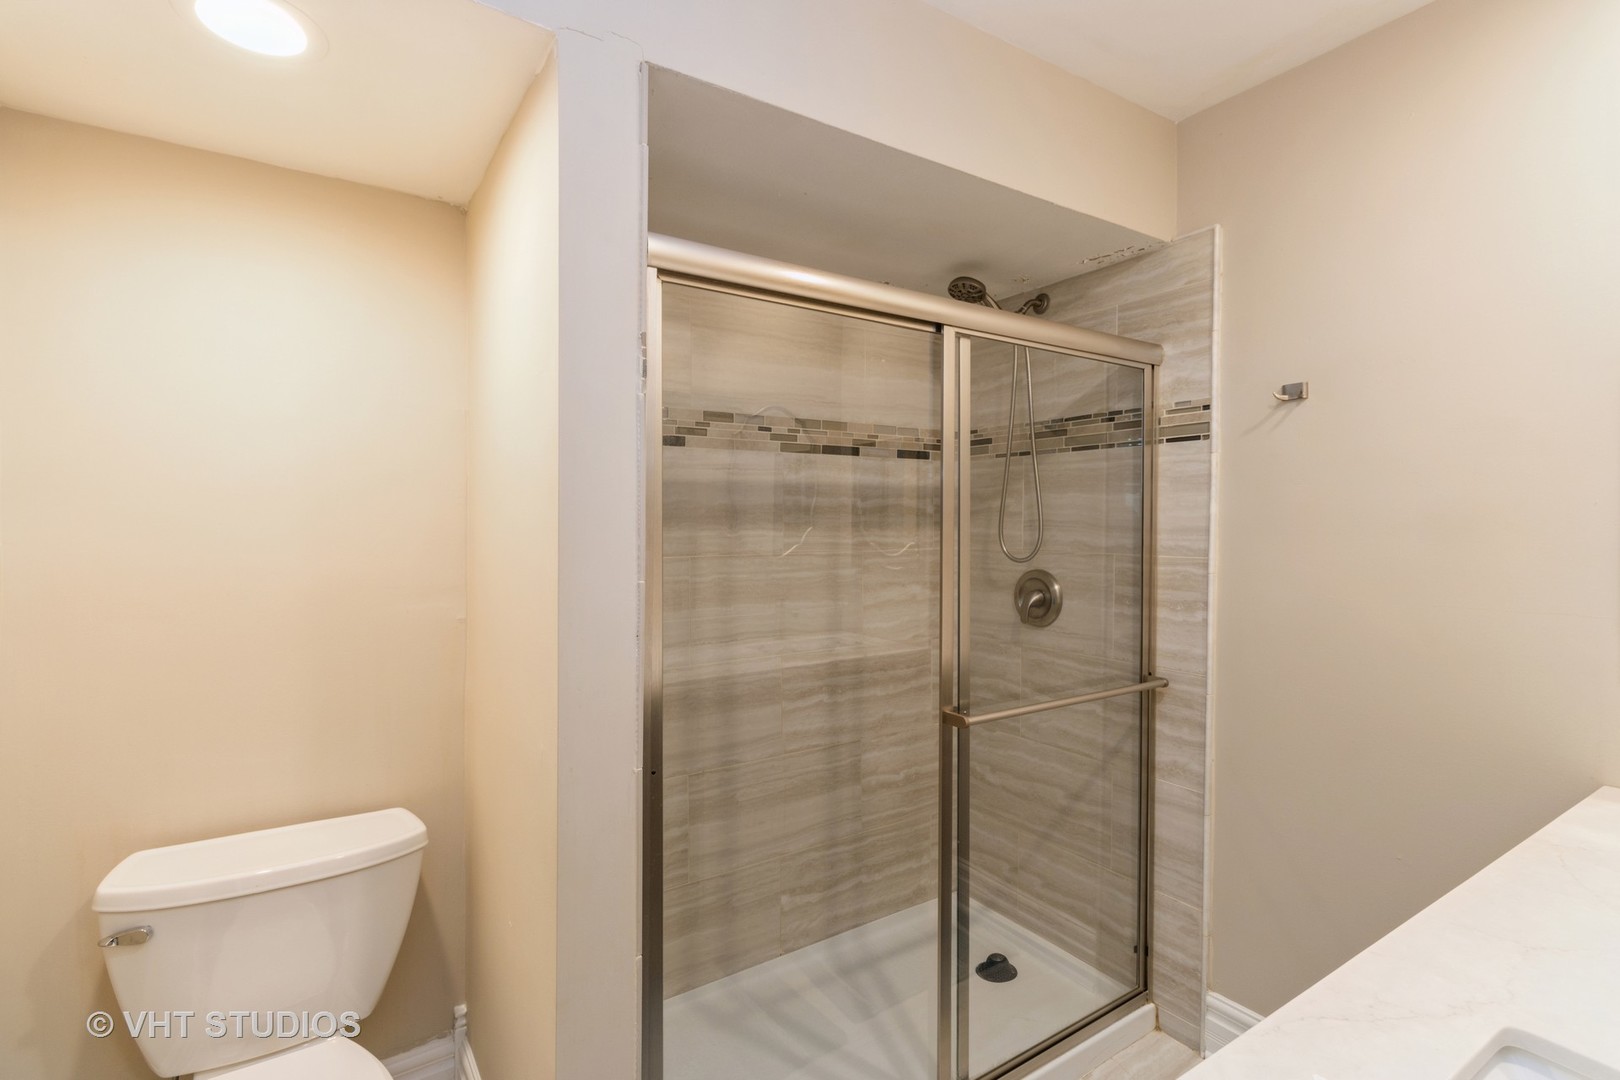
Bathroom with a glass-enclosed gray-tile shower, toilet, and white vanity countertop.
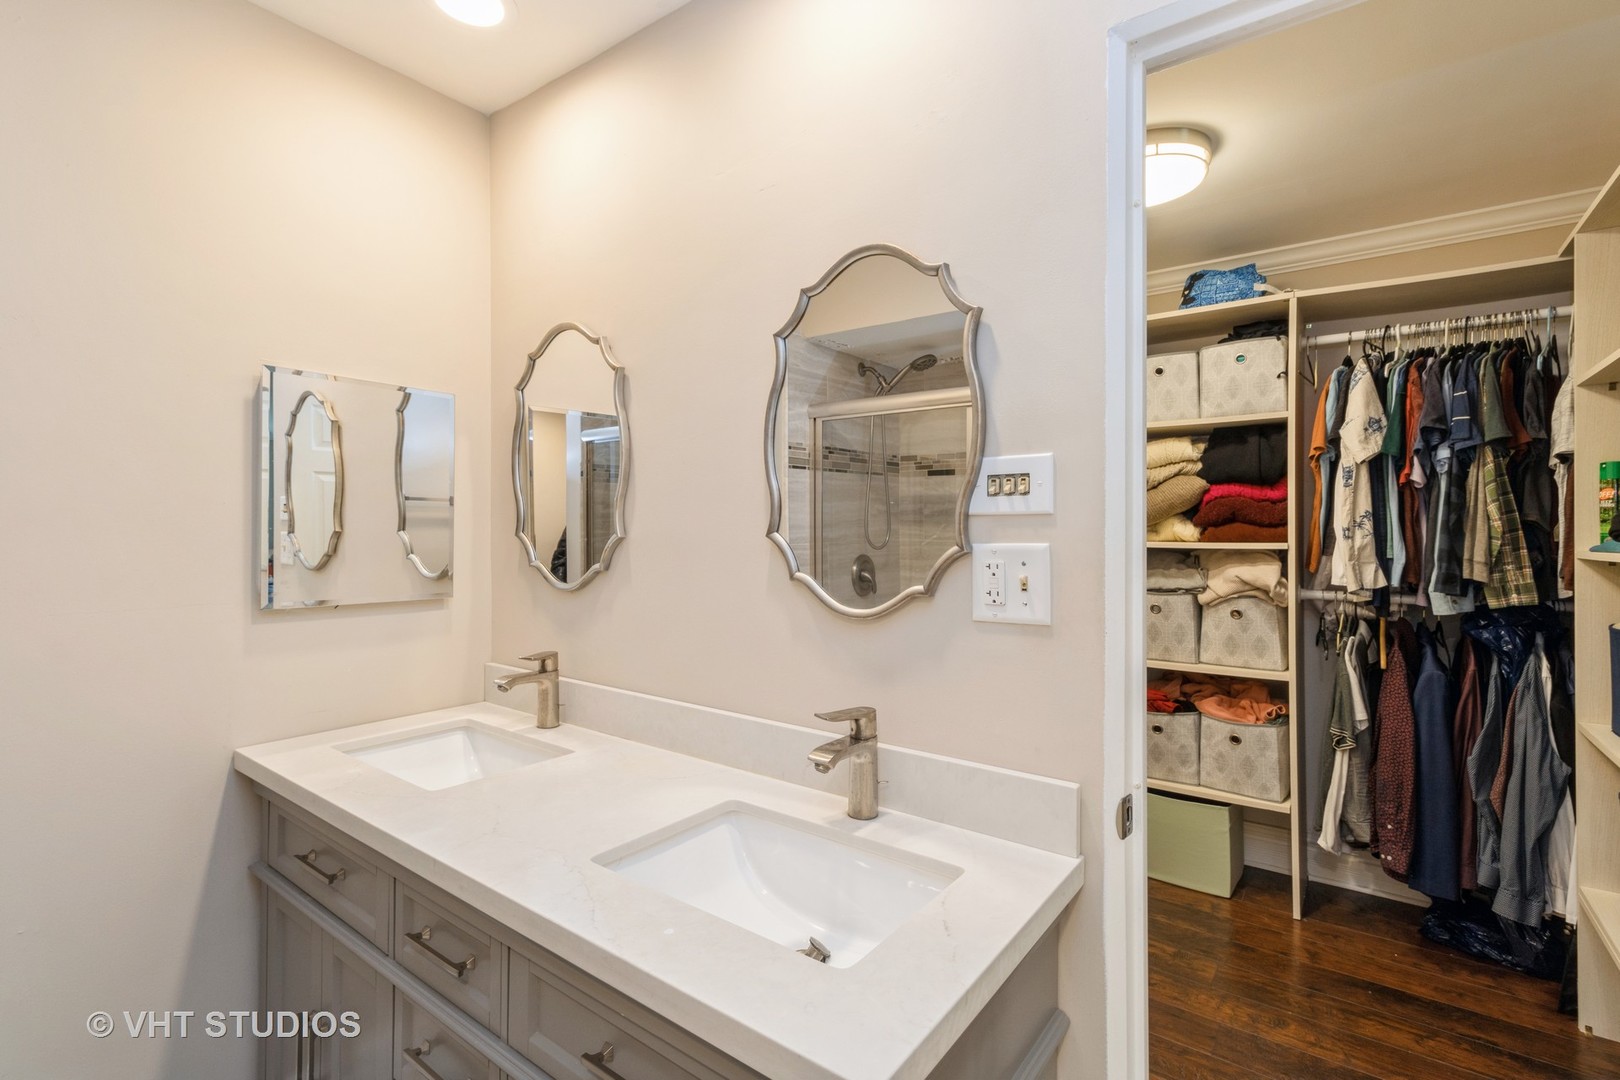
Bathroom with a double-sink vanity and mirrors beside an organized walk-in closet.
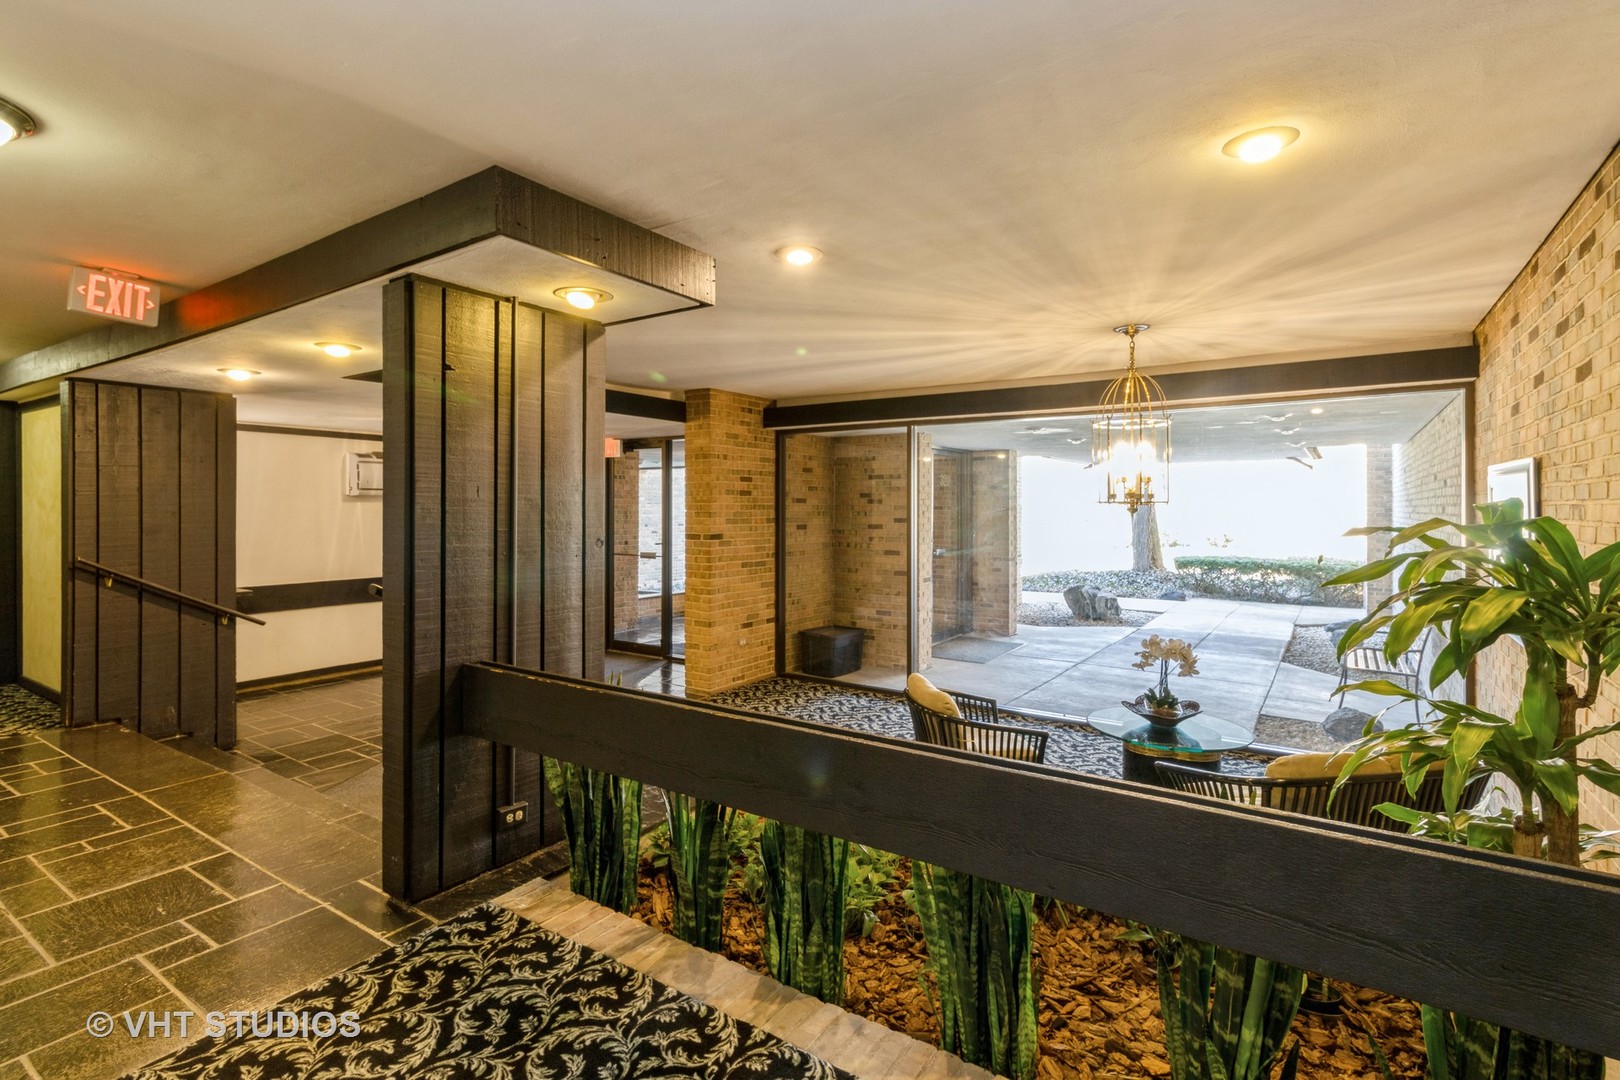
Building lobby with dark wood columns, brick walls, patterned carpet, and seating beside an outdoor walkway.
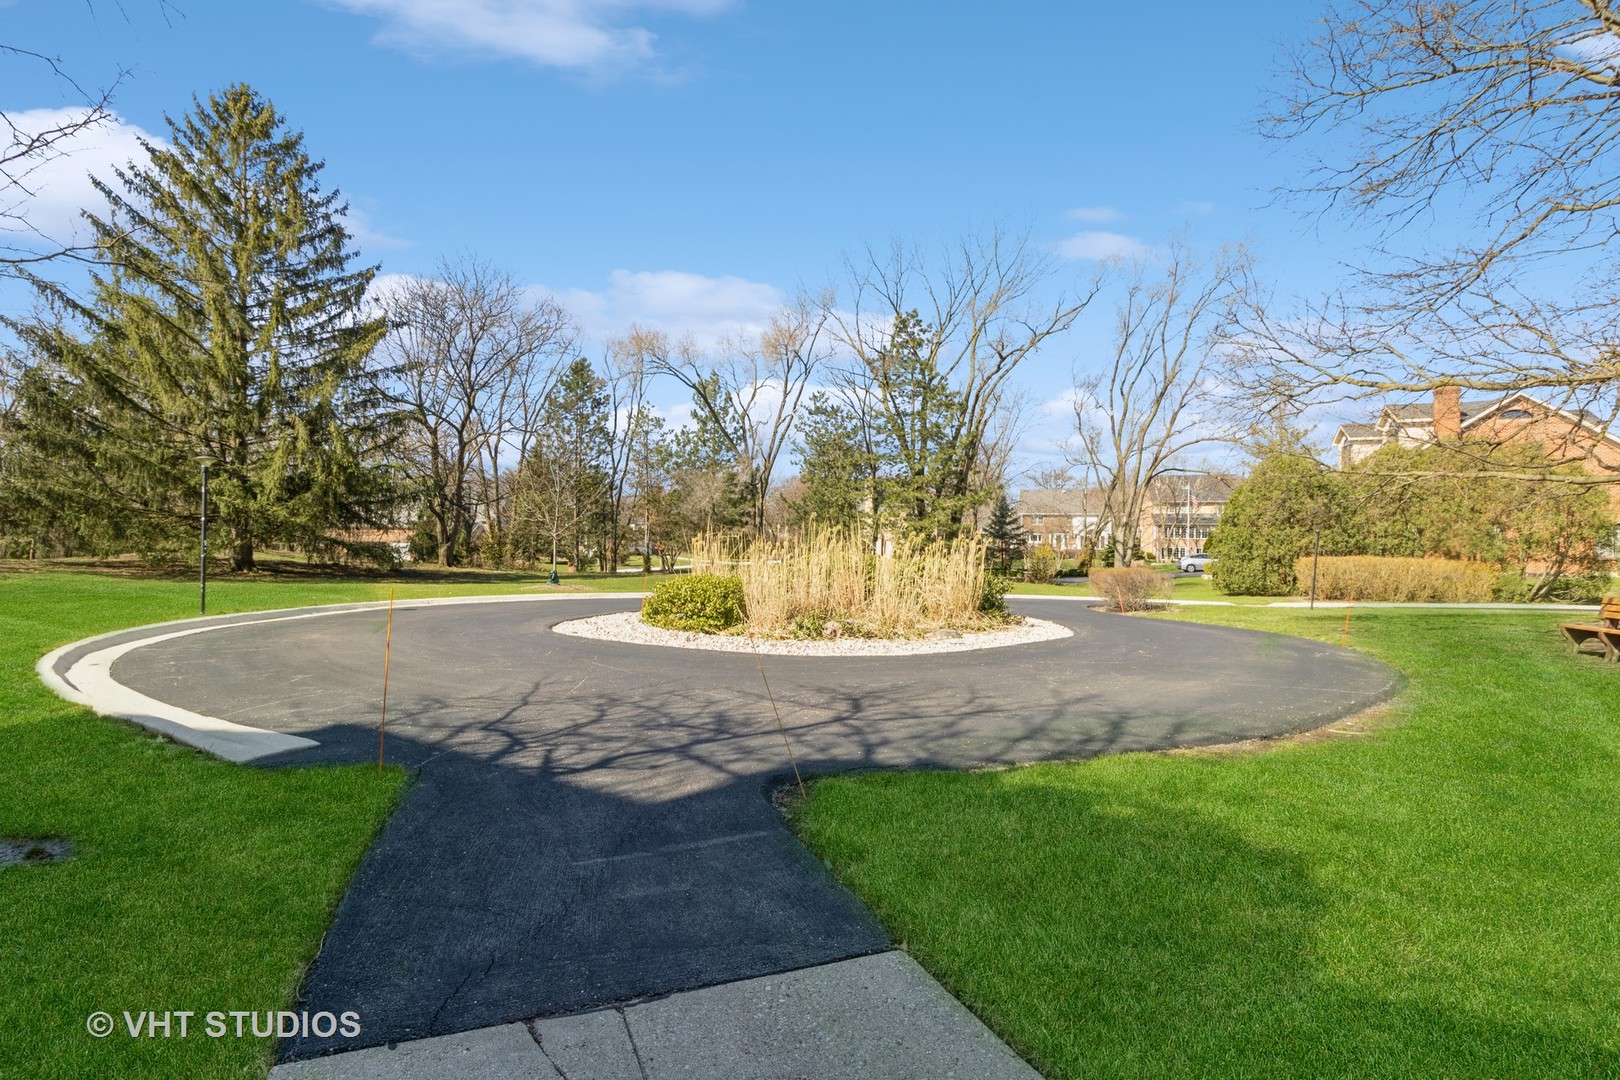
Circular driveway with landscaped island, green lawns, mature trees, and neighboring homes.
SEE ALL PHOTOS
Brick condominium building with balconies and a 320 sign beside a landscaped lawn.
Brick condominium entrance beneath a broad covered canopy, with glass lobby doors and a paved walkway.
Entry hall with white paneled closets, a shoe bench, and an open view into the kitchen and dining area.
Condominium entry hall with dark hardwood floors, framed artwork, and a patterned runner leading to the front door.
Kitchen with cream cabinetry, granite counters, stainless steel appliances, and a breakfast bar with two stools.
Kitchen with cream cabinets, dark granite counters, patterned backsplash, and stainless steel appliances.
Kitchen with cream cabinetry, stainless-steel appliances, dark counters, and a window above the sink.
Condo dining room with a large wood table, brick accent wall, and view into the living room.
Living room with a brick fireplace, gray sofas, and sliding glass doors to a patio.
Living room with a gray sectional, yellow pillows, white bookshelves, and a large window.
Living room with gray sofas, built-in bookshelves, a brick fireplace, and sliding glass doors to a patio.
Bathroom with a granite vanity, white sink, and tiled tub-shower behind a patterned curtain.
Nursery with a white crib, changing dresser, armchair, plush toys, and floral rug.
Bedroom with a large patterned bed, dresser and mirror, and desk setup by the window.
Walk-in closet with extensive built-in shelving, organized clothing, storage bins, and hardwood floors.
Bathroom with a glass-enclosed gray-tile shower, toilet, and white vanity countertop.
Bathroom with a double-sink vanity and mirrors beside an organized walk-in closet.
Building lobby with dark wood columns, brick walls, patterned carpet, and seating beside an outdoor walkway.
Circular driveway with landscaped island, green lawns, mature trees, and neighboring homes.
Sold

320 Claymoor Unit: 1E

320 Claymoor Unit: 1E, Hinsdale, IL 60521

$269,100
Welcome to your dream home. This unit has been entirely rehabbed in the past 2 years and has the new look and feel. This spacious corner unit has 2 large Bedrooms & 2 full Baths with fantastic top quality kitchen updates that include stainless appliances, and quartz countertops. The spacious sunny living room opens to the private patio with a beautiful view. All newer wall units(2022), with neutral paint and hardwood floors has a lot to offer. The laundry is on first floor. Award winning Elm school is walking distance so is Katherine Legge park. In addition to the detached garage, there are plenty of unassigned outdoor parking spaces. All newer appliances including AC/heater boxes and furnace, and windows. The unit comes with one private storage space down the hall. This prime location is just a minute from the downtown of Hinsdale and all shoppings. You must see this unit!

2
beds

2
baths

1,460 Sq.Ft. LIVING AREA

Afrouz Kameli

Afrouz Kameli

Features & Amenities

Interior

  • total bedrooms2
  • Total bathrooms2
  • full bathrooms2
  • Laundry room Common Area

Area & Lot

  • Status Sold
  • Date Sold May 15, 2023
  • Living Area1,460 Sq.Ft.
  • MLS® ID11756989
  • TypeCondo
  • YEAR BUILT1968
  • Elementary SchoolElm Elementary School
  • Middle SchoolHinsdale Middle School
  • High SchoolHinsdale Central High School
  • School District86

Exterior

  • STORIES3
  • Garage Space1.0
  • water SourceLake Michigan, Public
  • HEAT TYPEElectric
  • AIR CONDITIONINGWindow/Wall Units - 3
  • sewerPublic Sewer

Financial

  • Sales Price$269,100
  • Real Estate Tax $2,780/yr
  • HOA $418/mo

Work With Afrouz

Work with a trusted Illinois real estate broker, for a seamless, joyful, and stress-free experience in buying or selling your dream home in Chicagoland!

Follow Me on Instagram