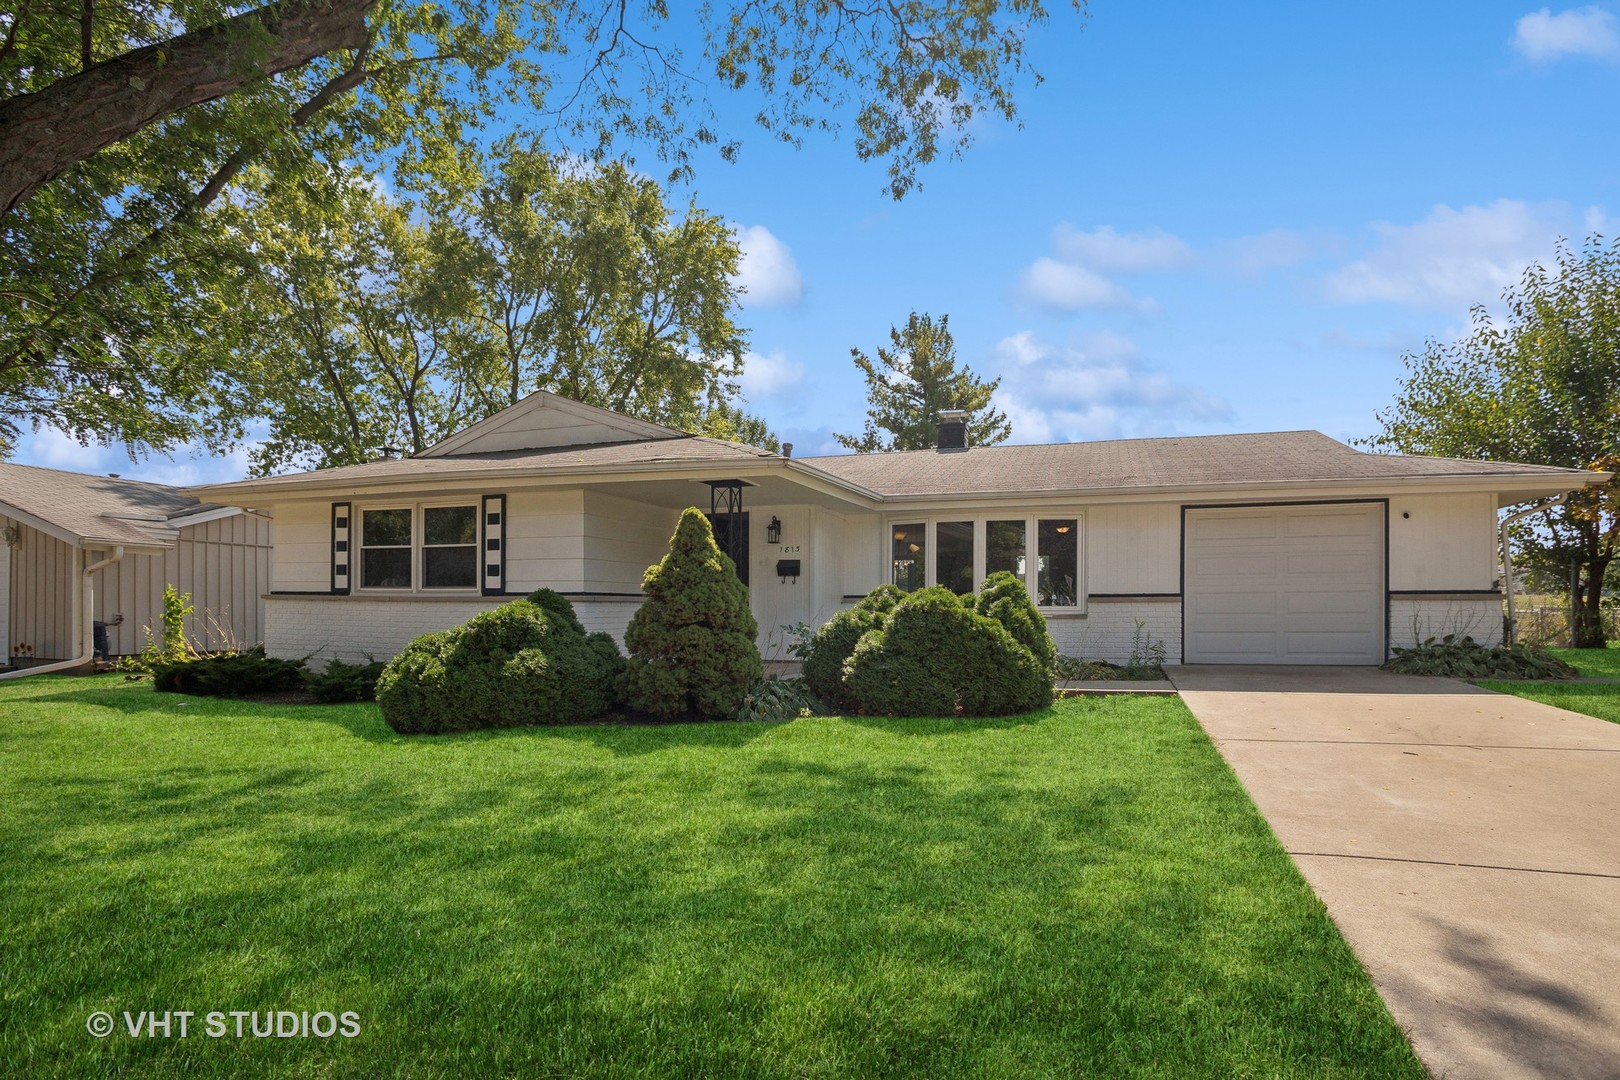
Single-story white home with an attached garage, landscaped lawn, and mature trees.
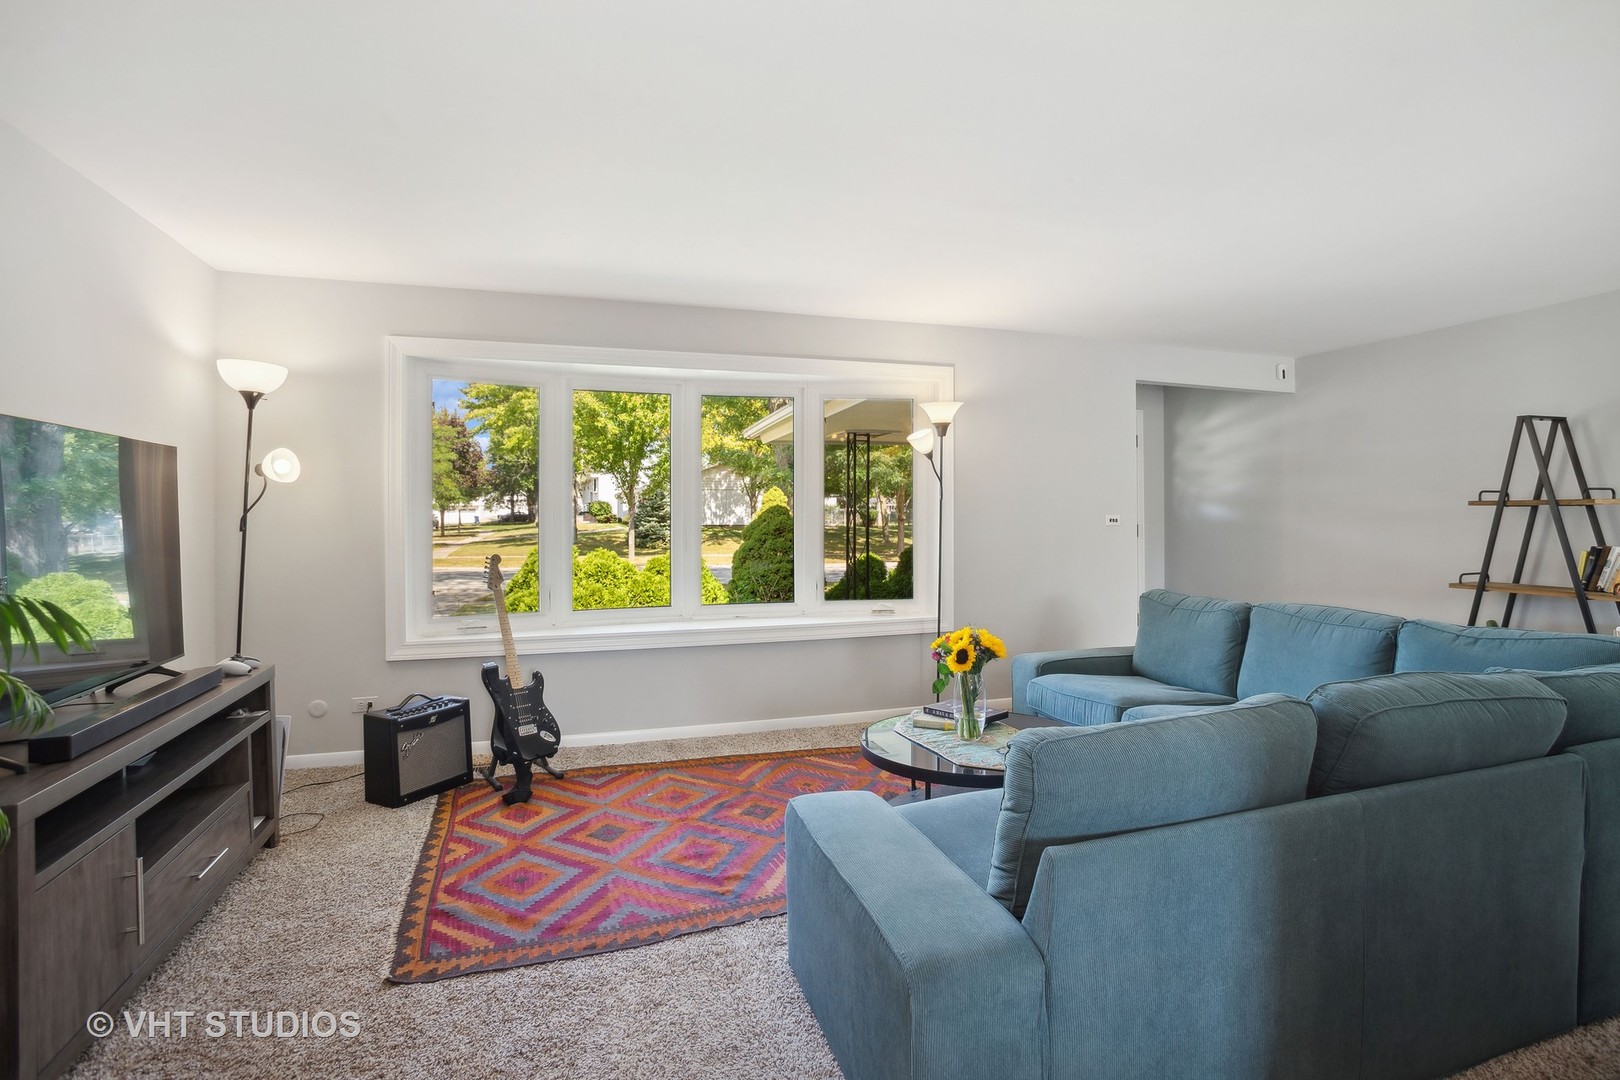
Living room with a blue sectional, colorful patterned rug, and wide window overlooking leafy greenery.
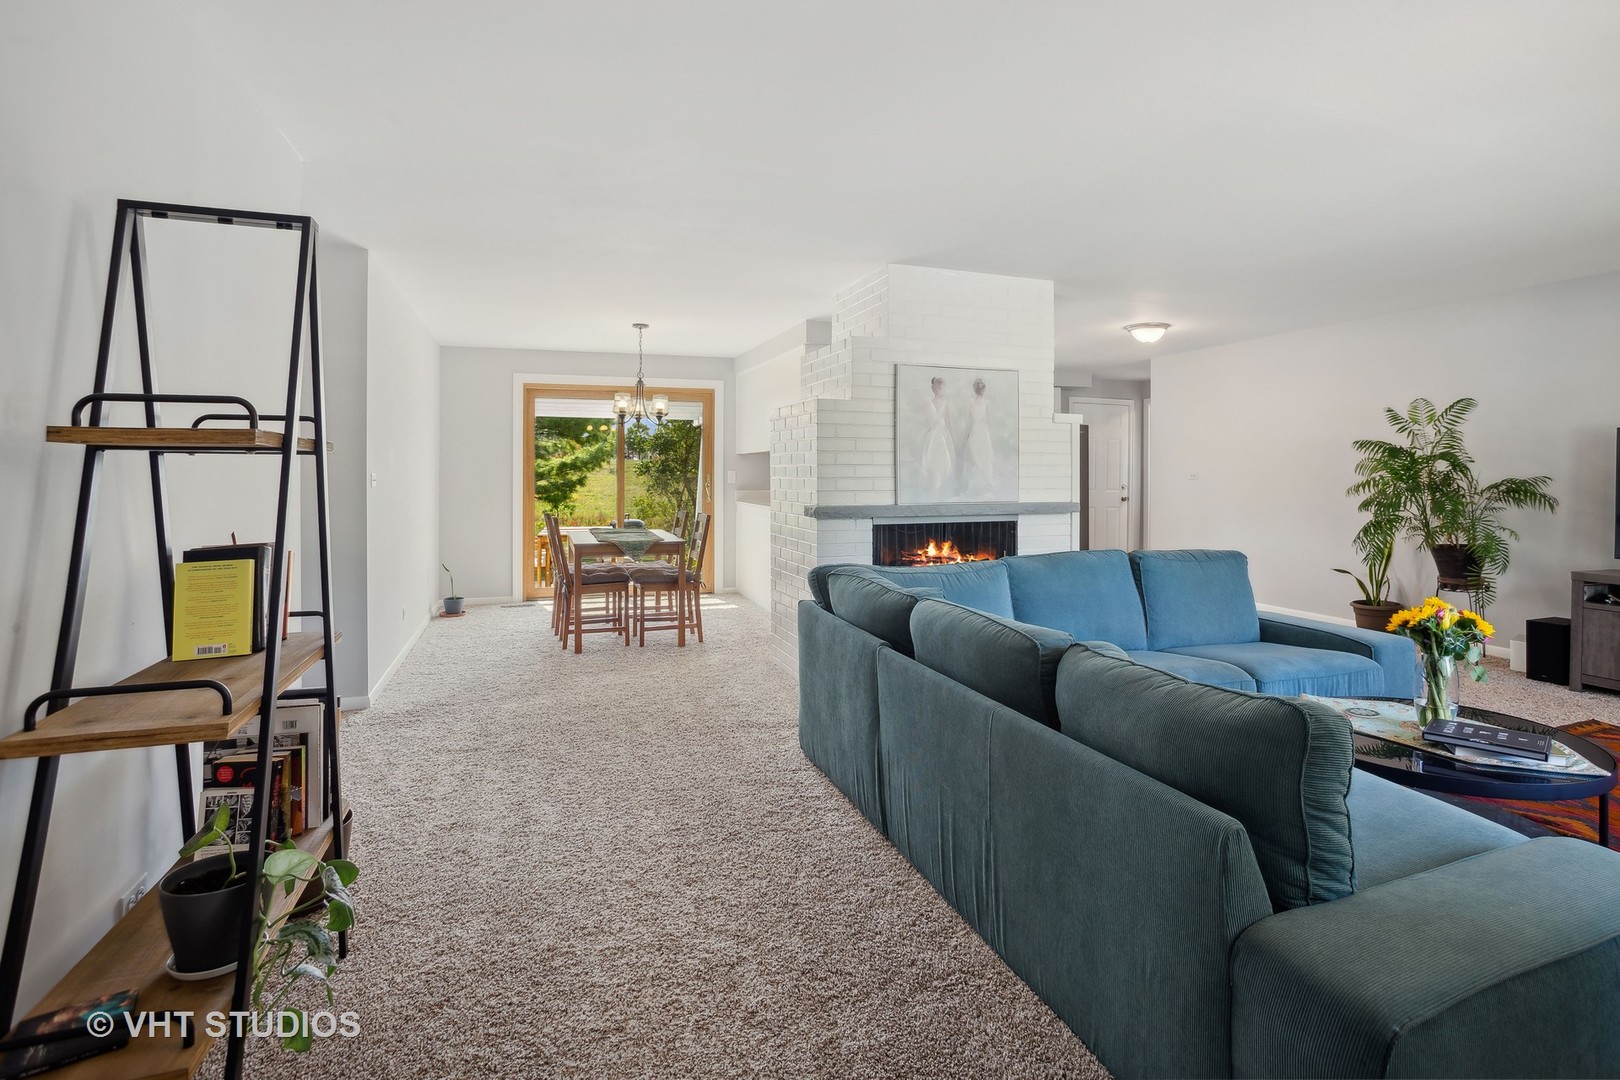
Living room with blue sectional sofas, a white brick fireplace, and sliding glass doors to the yard.
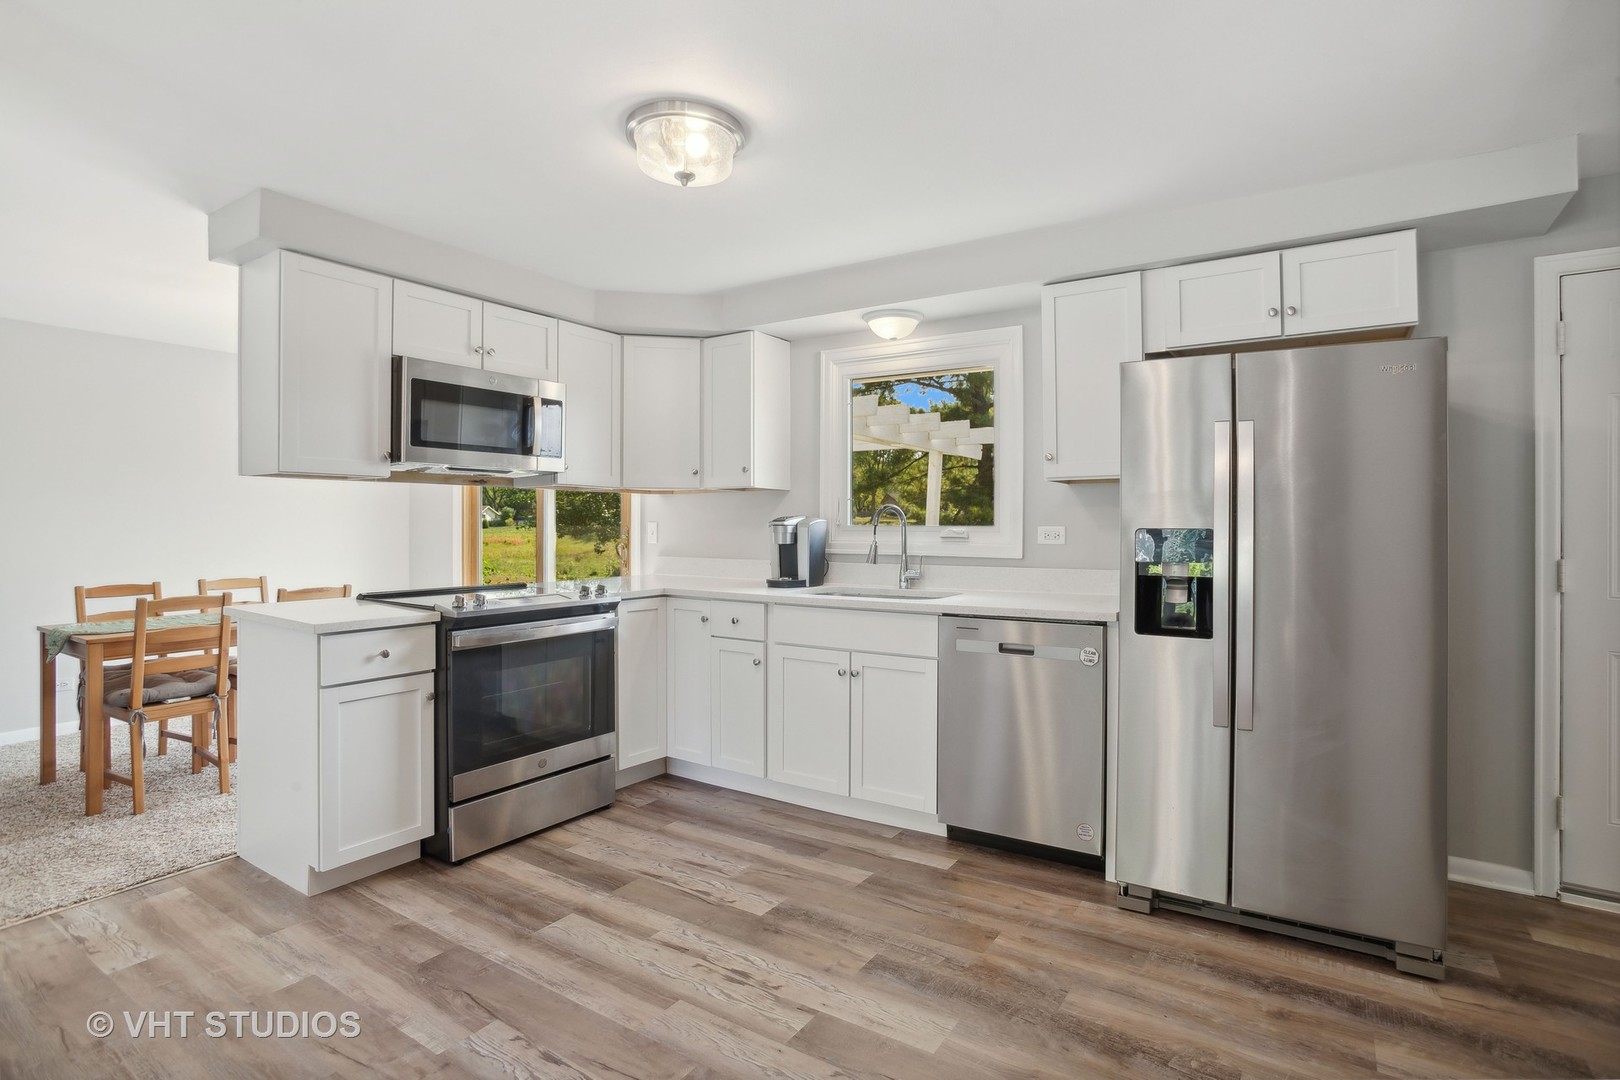
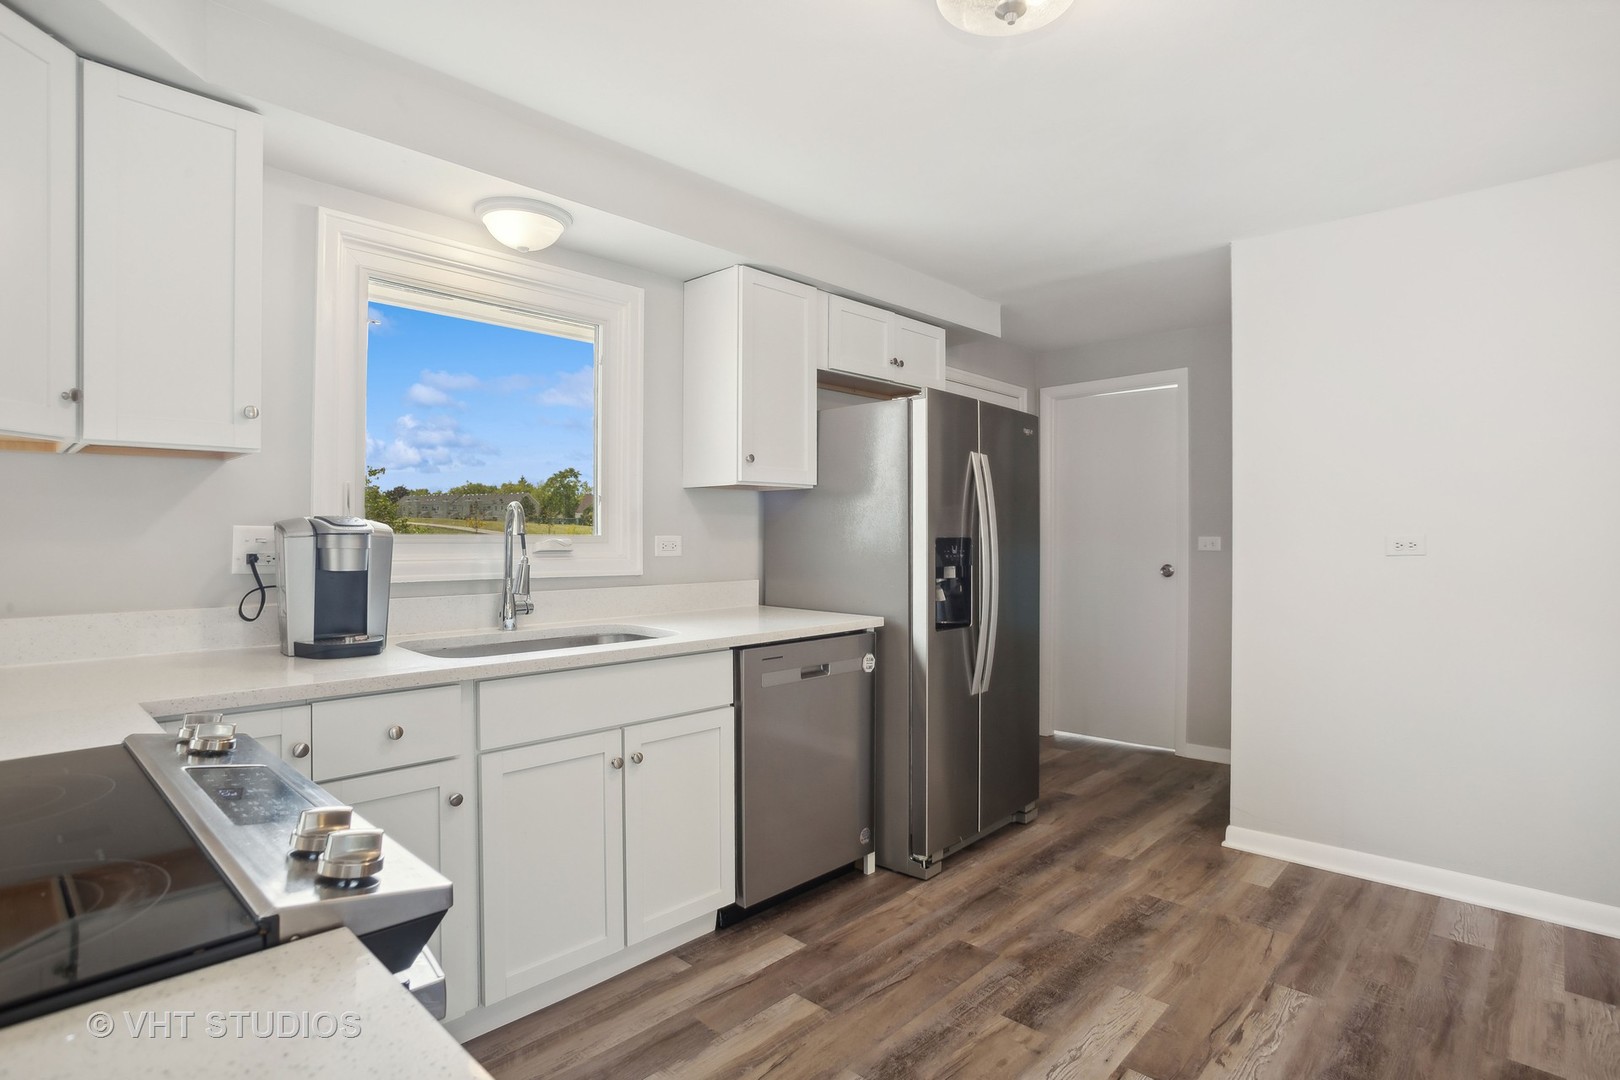
Bright kitchen with white cabinets, stainless steel appliances, and a window above the sink.
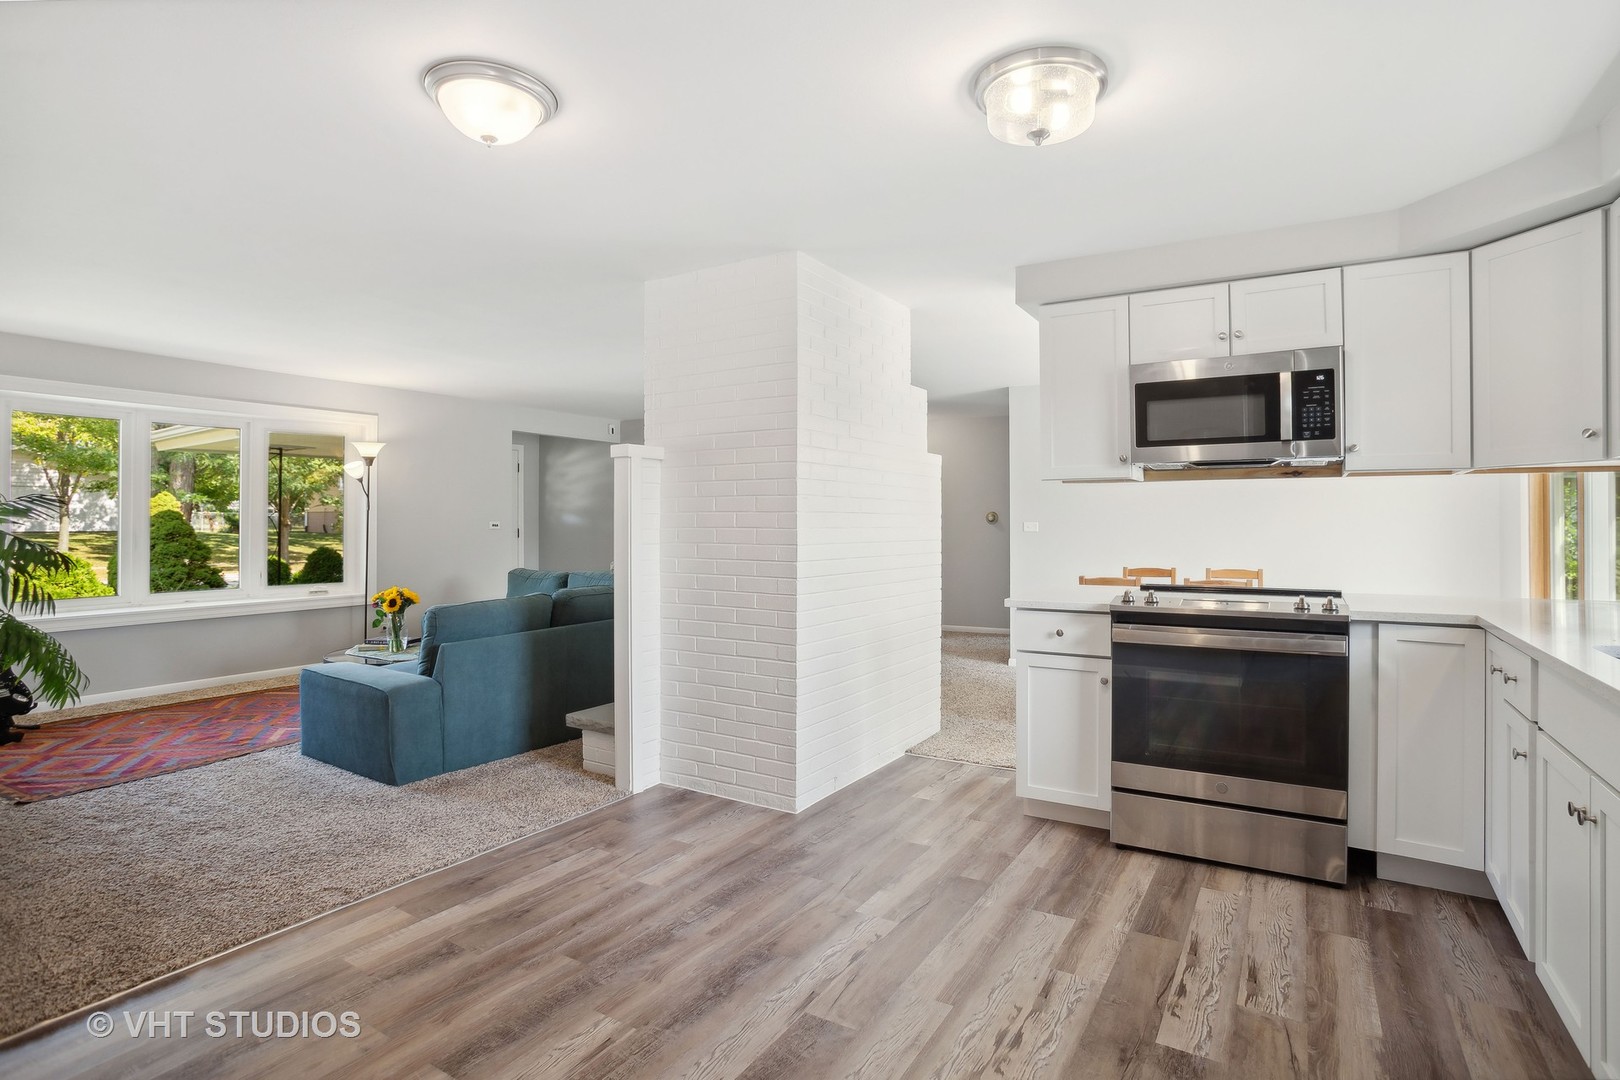
Open kitchen and living room with white brick partition, stainless appliances, and blue sofa.
Kitchen with white cabinets and stainless appliances, featuring a sink beneath a window and wood-look flooring.
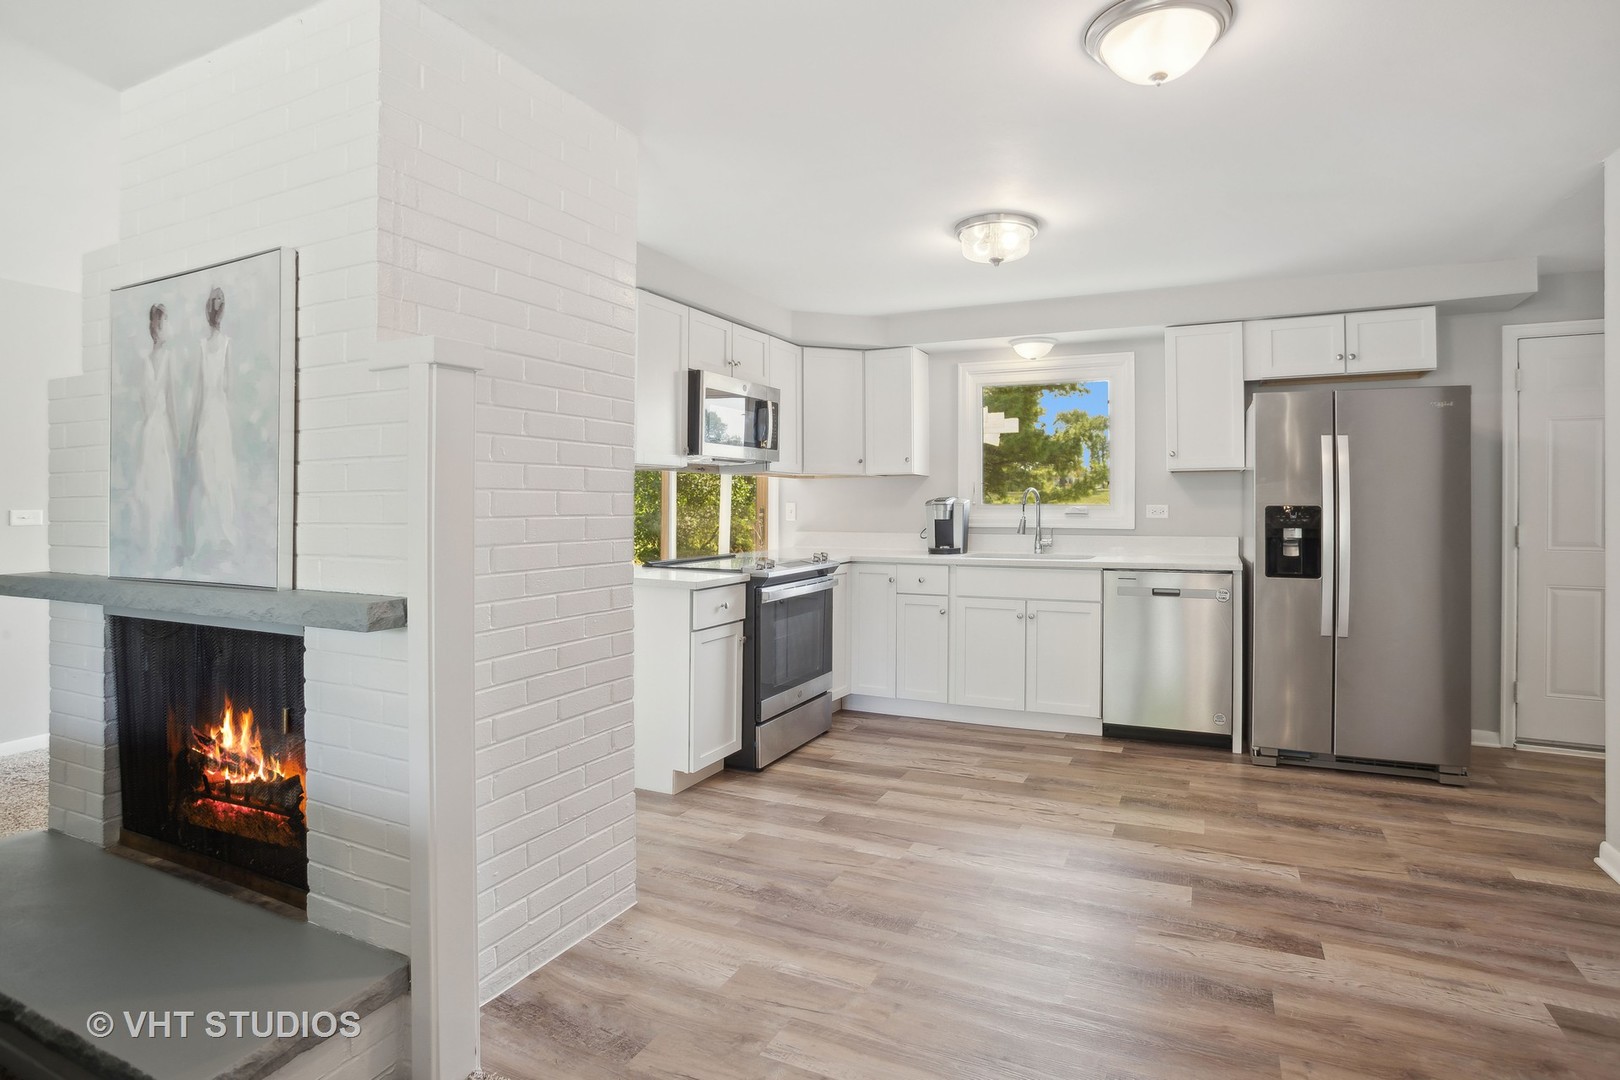
Kitchen with white cabinets and stainless appliances beside a white brick fireplace with a lit fire.
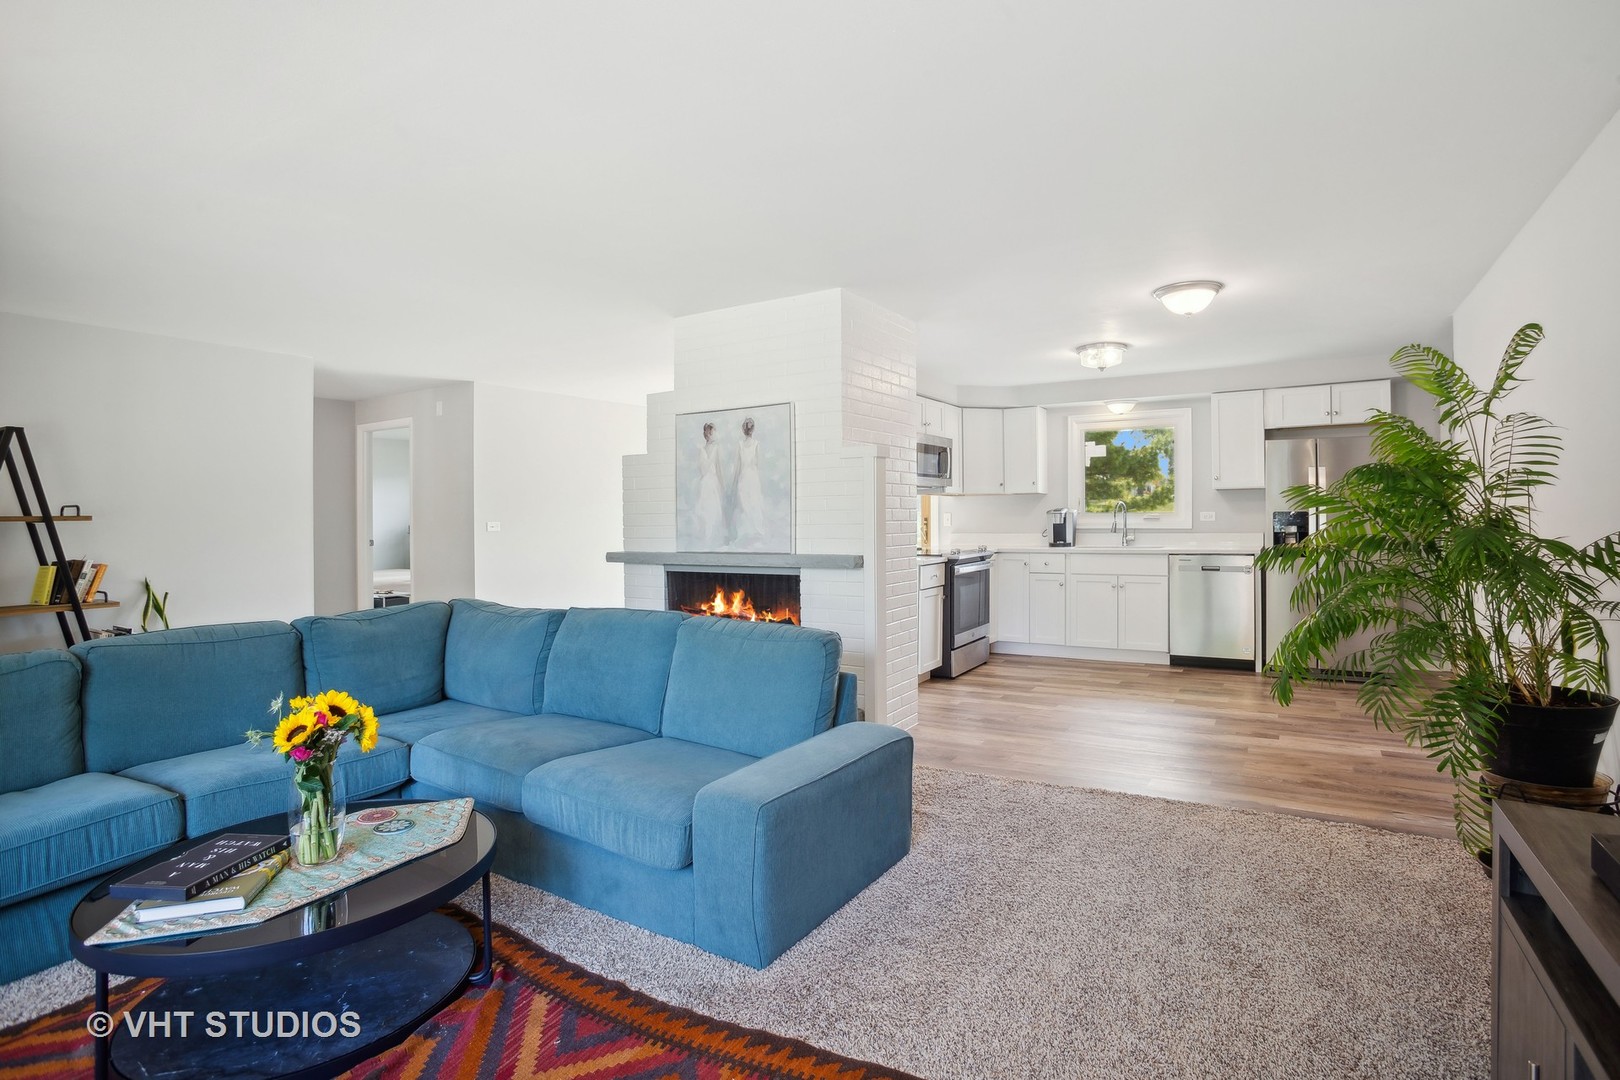
Open-plan living room with a blue sectional, white brick fireplace, and adjoining white kitchen.
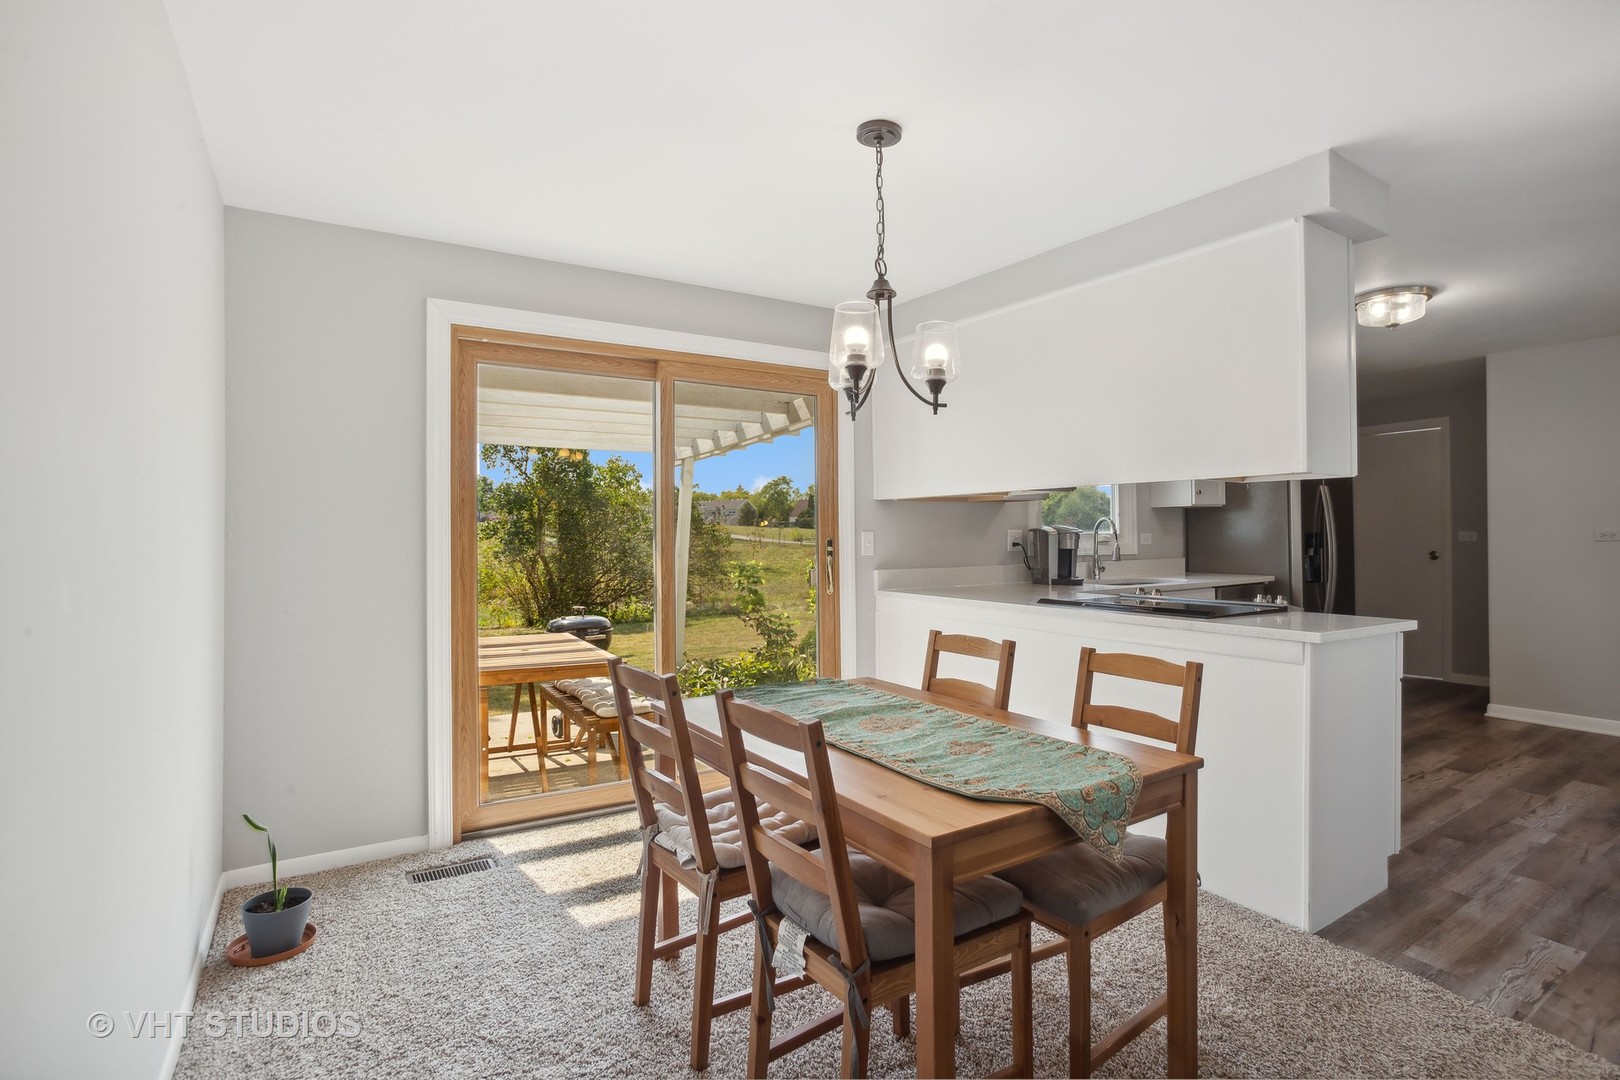
Dining area with a wooden table beside a sliding glass door opening to the patio.
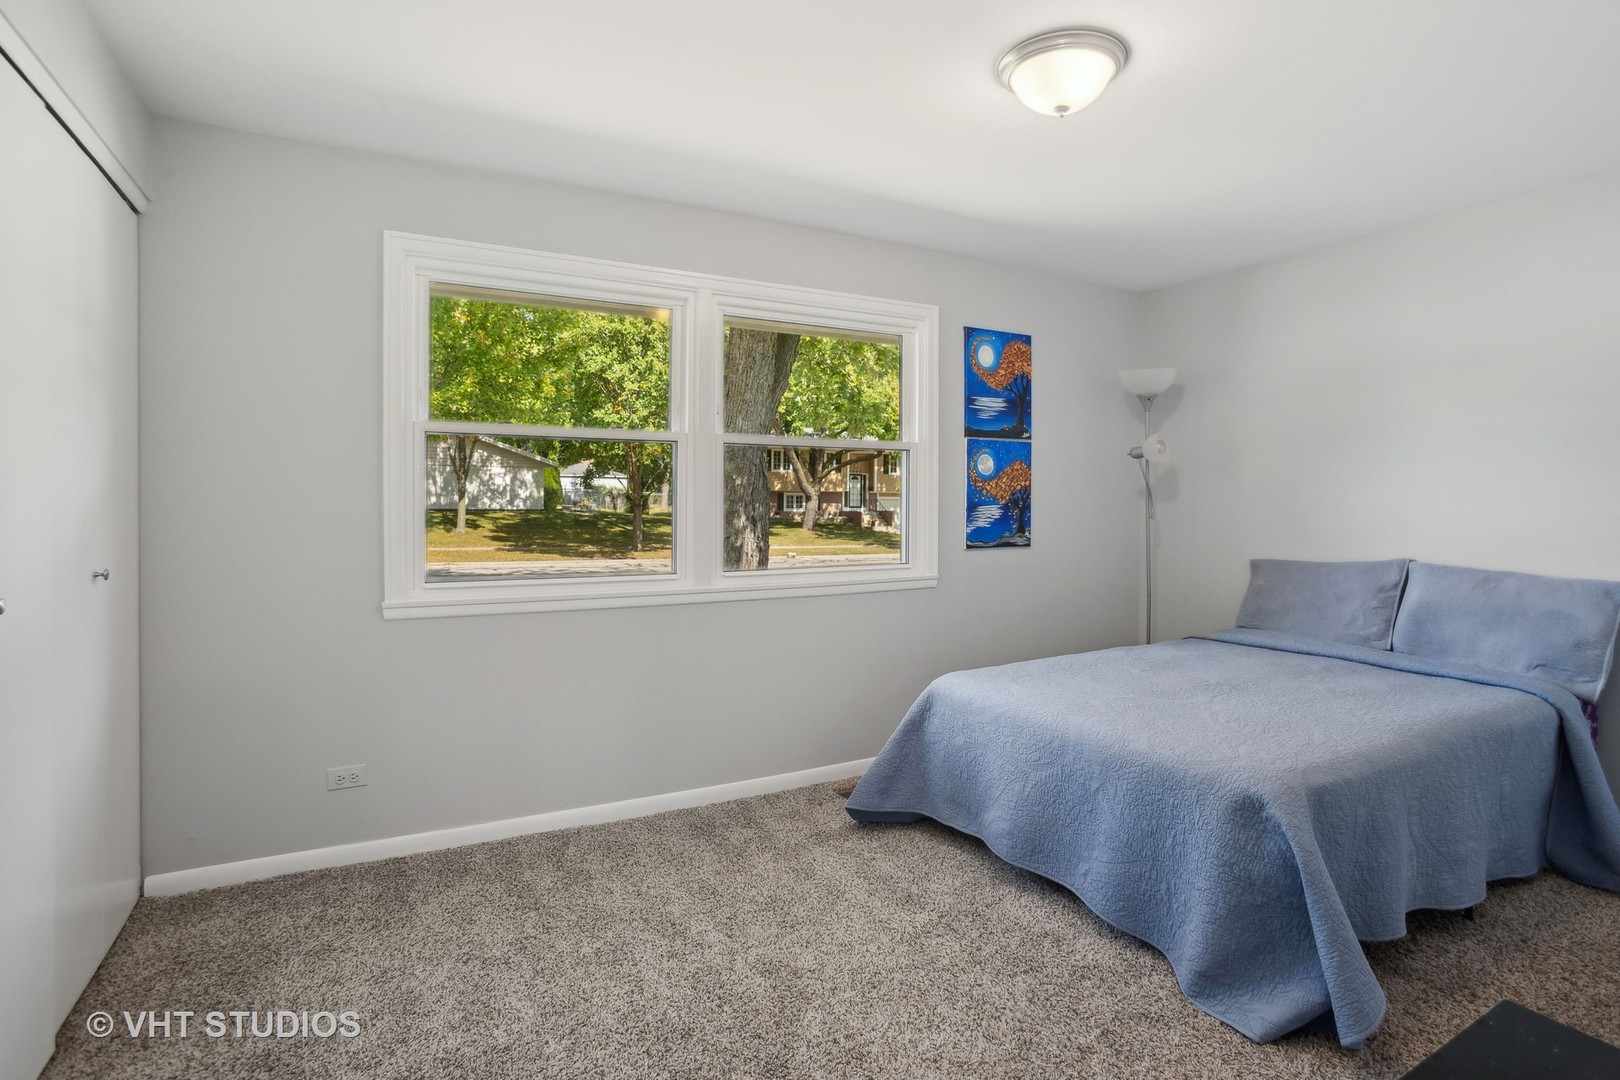
Bedroom with a blue-covered bed, gray carpet, and two windows overlooking leafy trees.
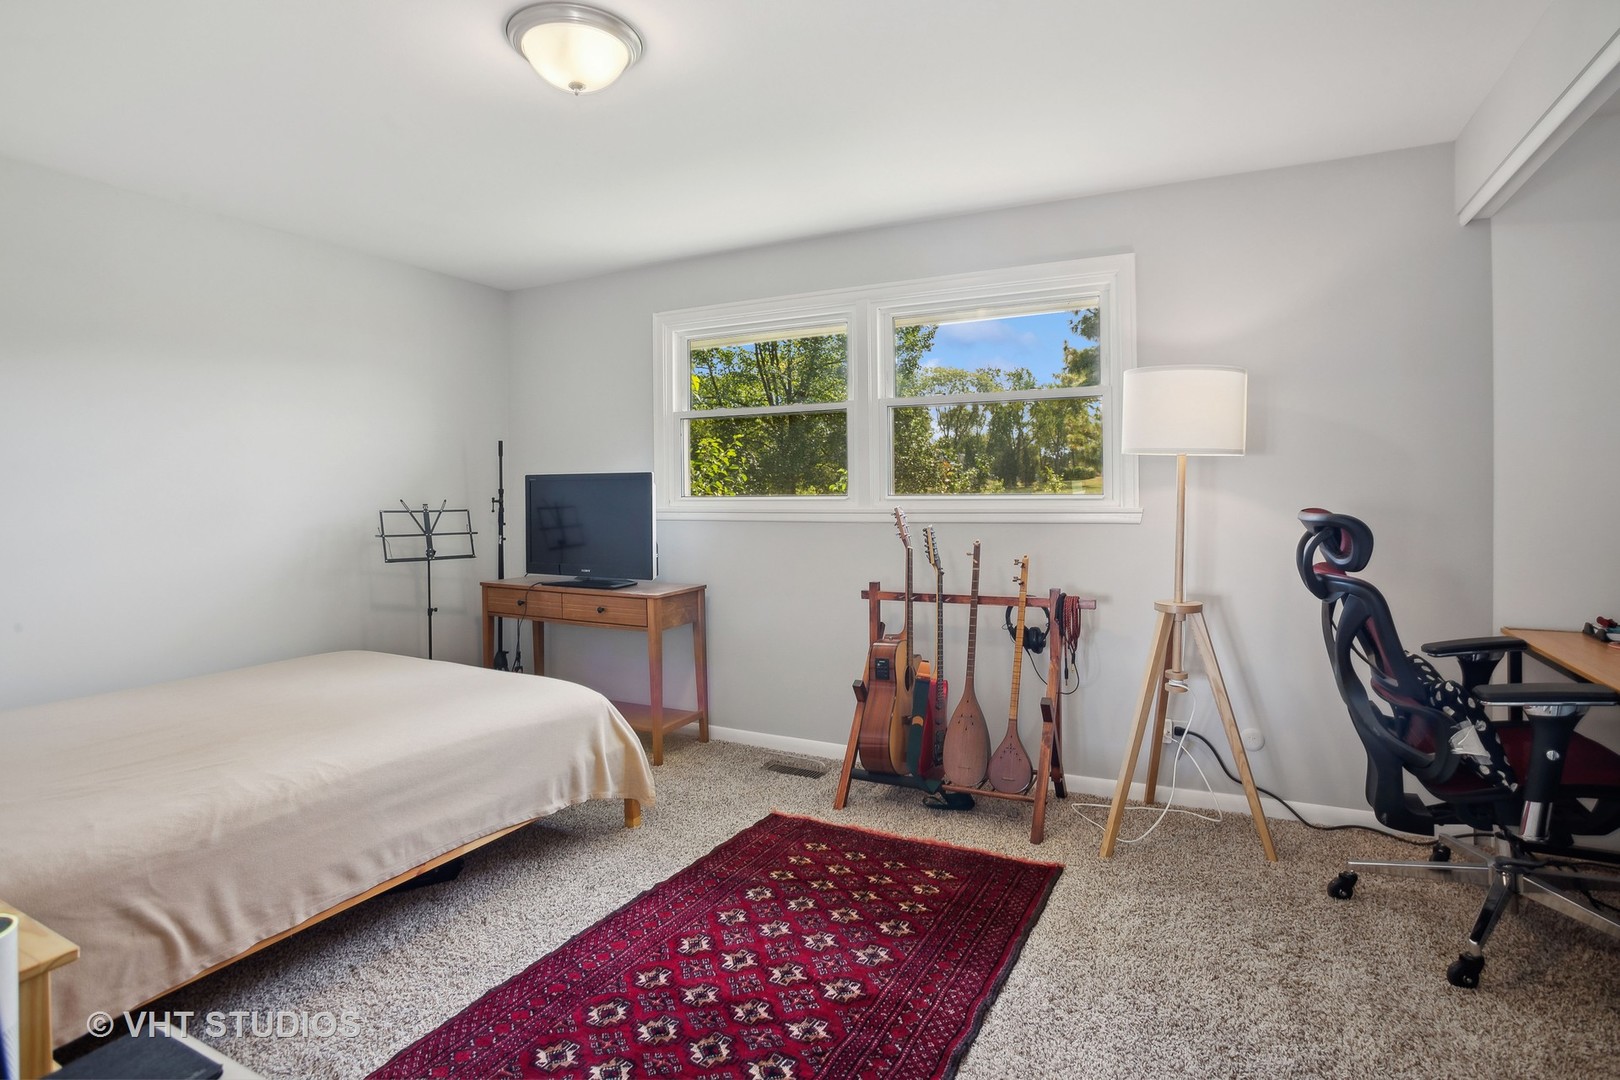
Bedroom with guitars on a rack, a television, and a red patterned rug.
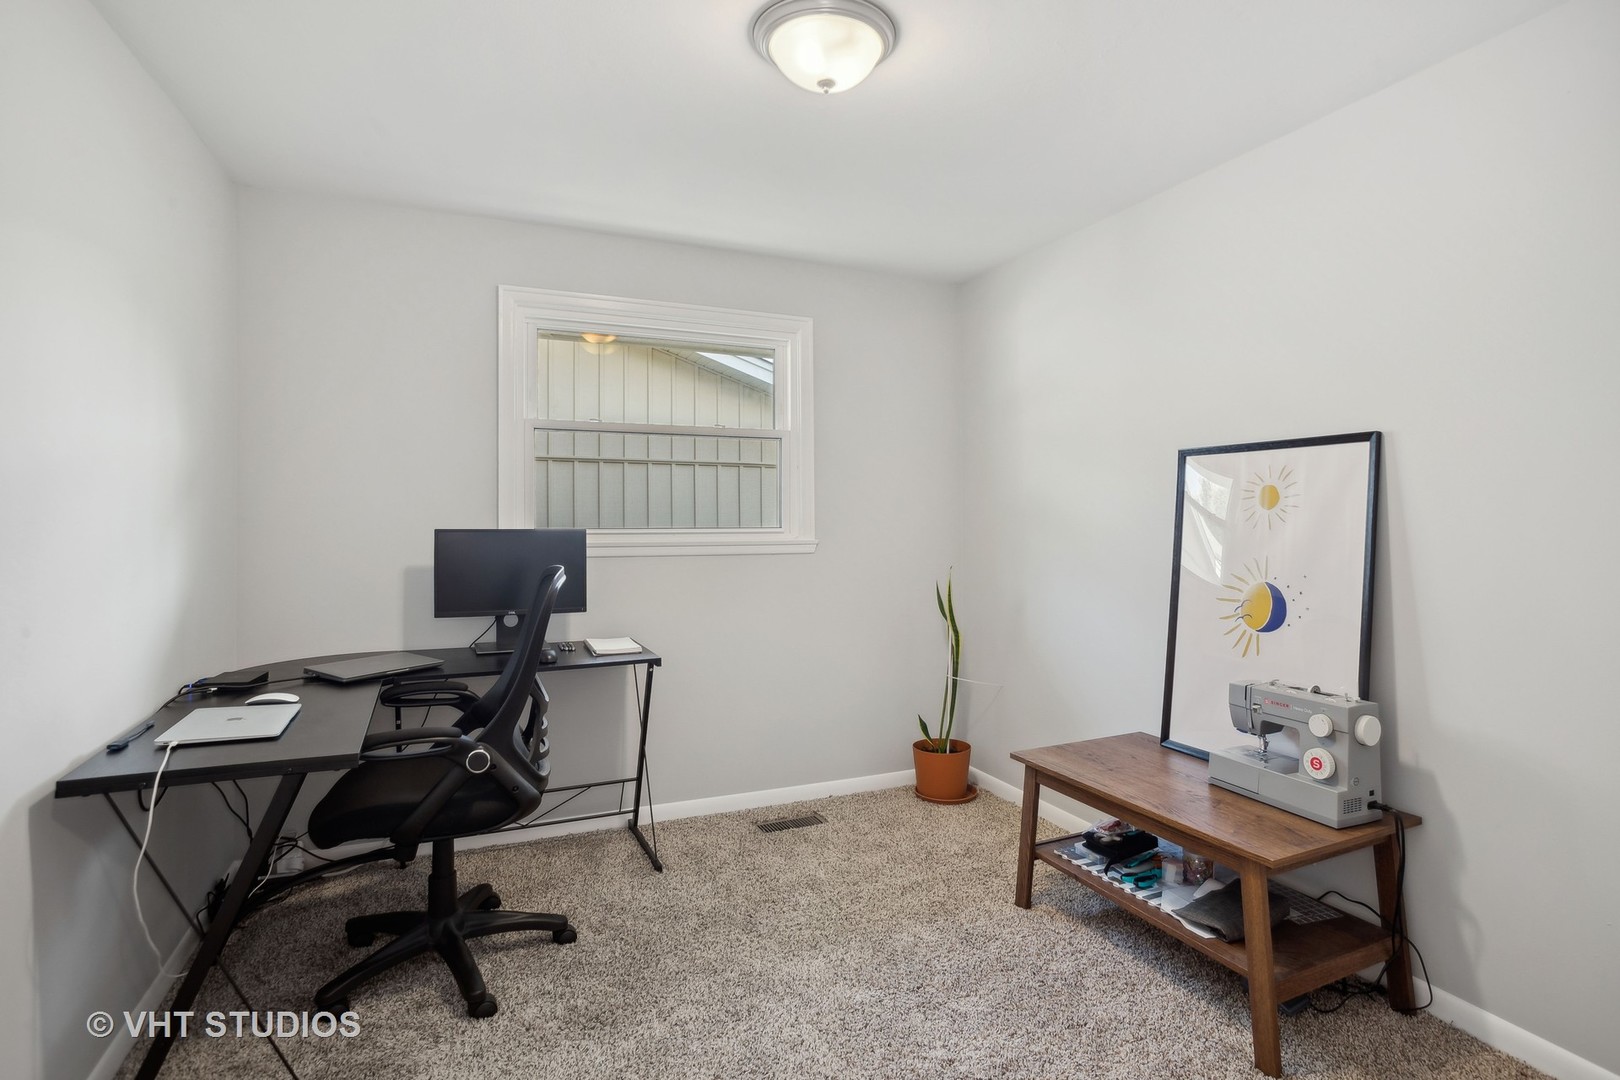
Home office with a black desk and chair, sewing machine, and framed sun-and-moon print.
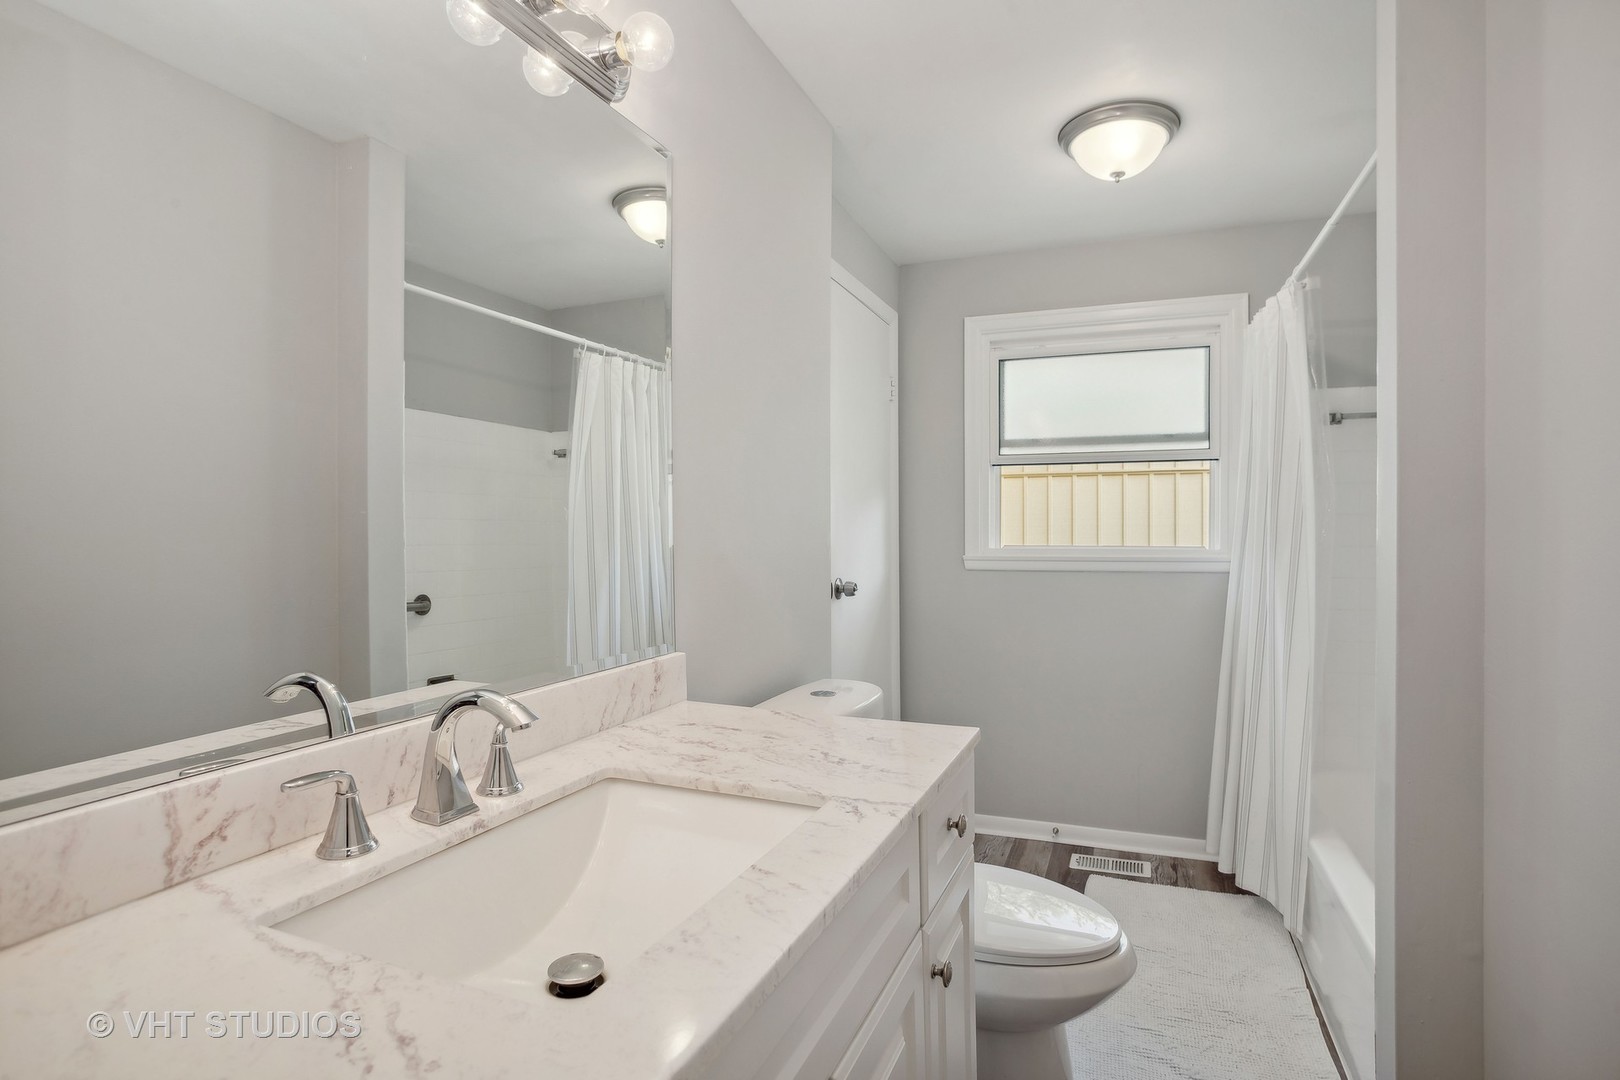
Bathroom with a marble-pattern vanity, large mirror, and white shower curtain.
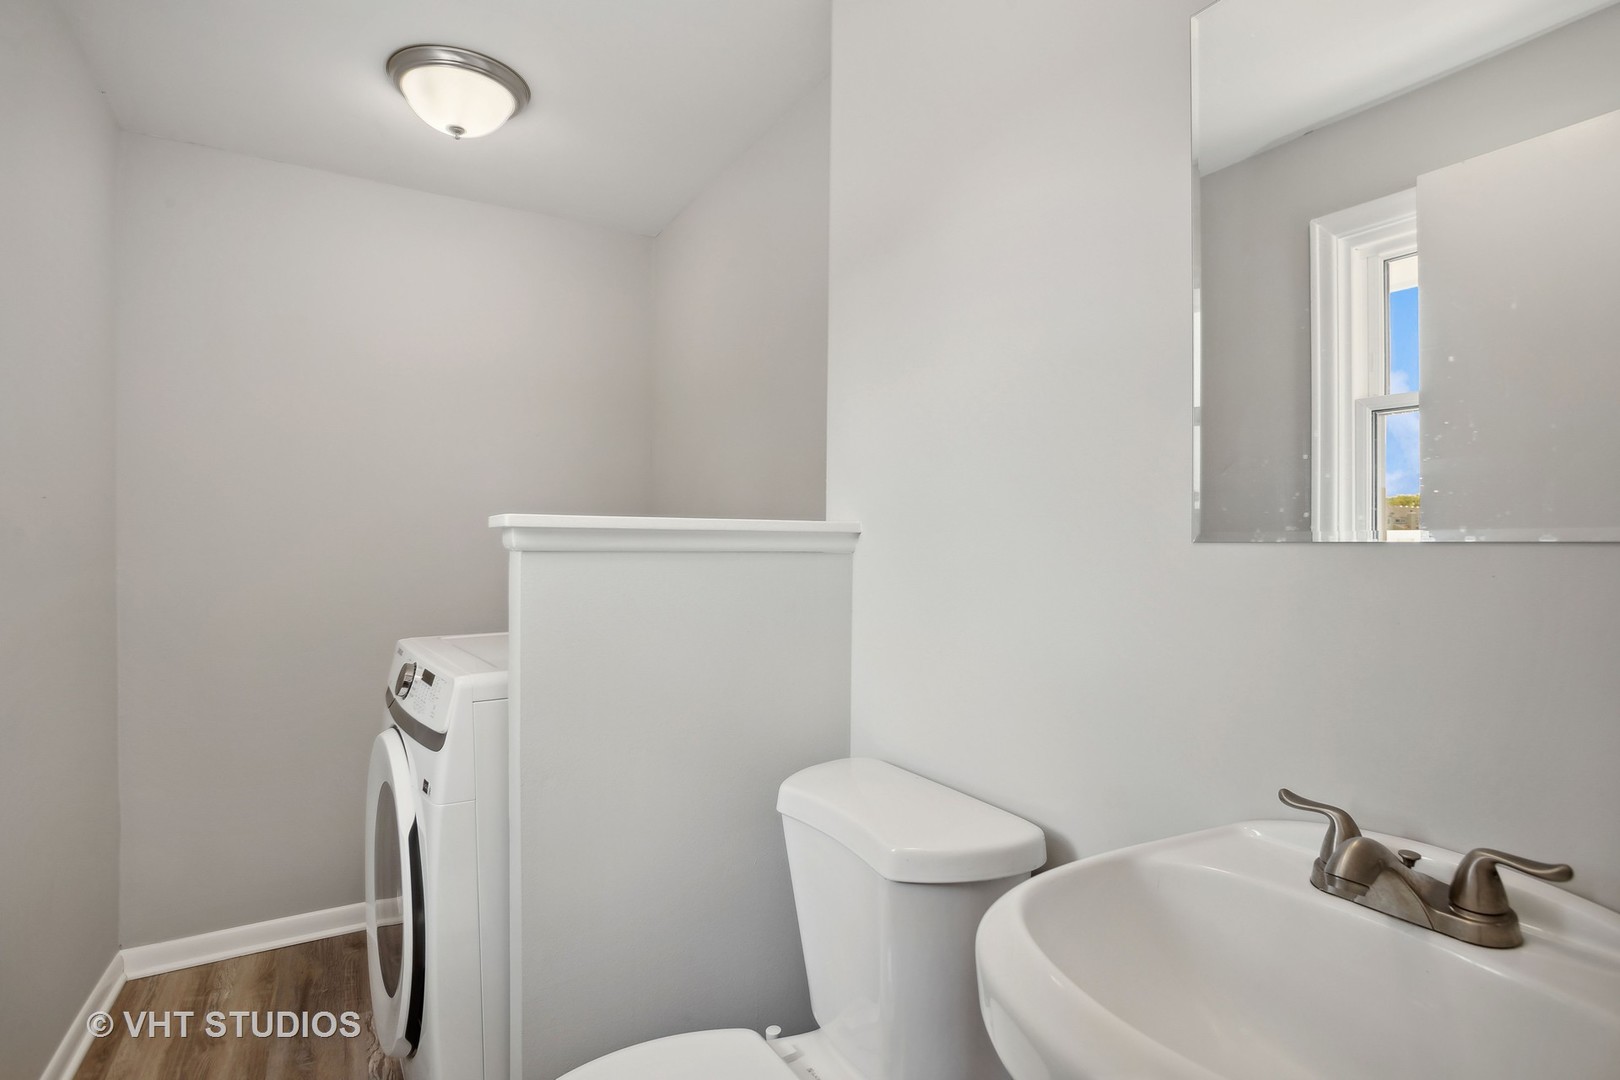
Bathroom and laundry area with a front-loading washer, toilet, and white sink.
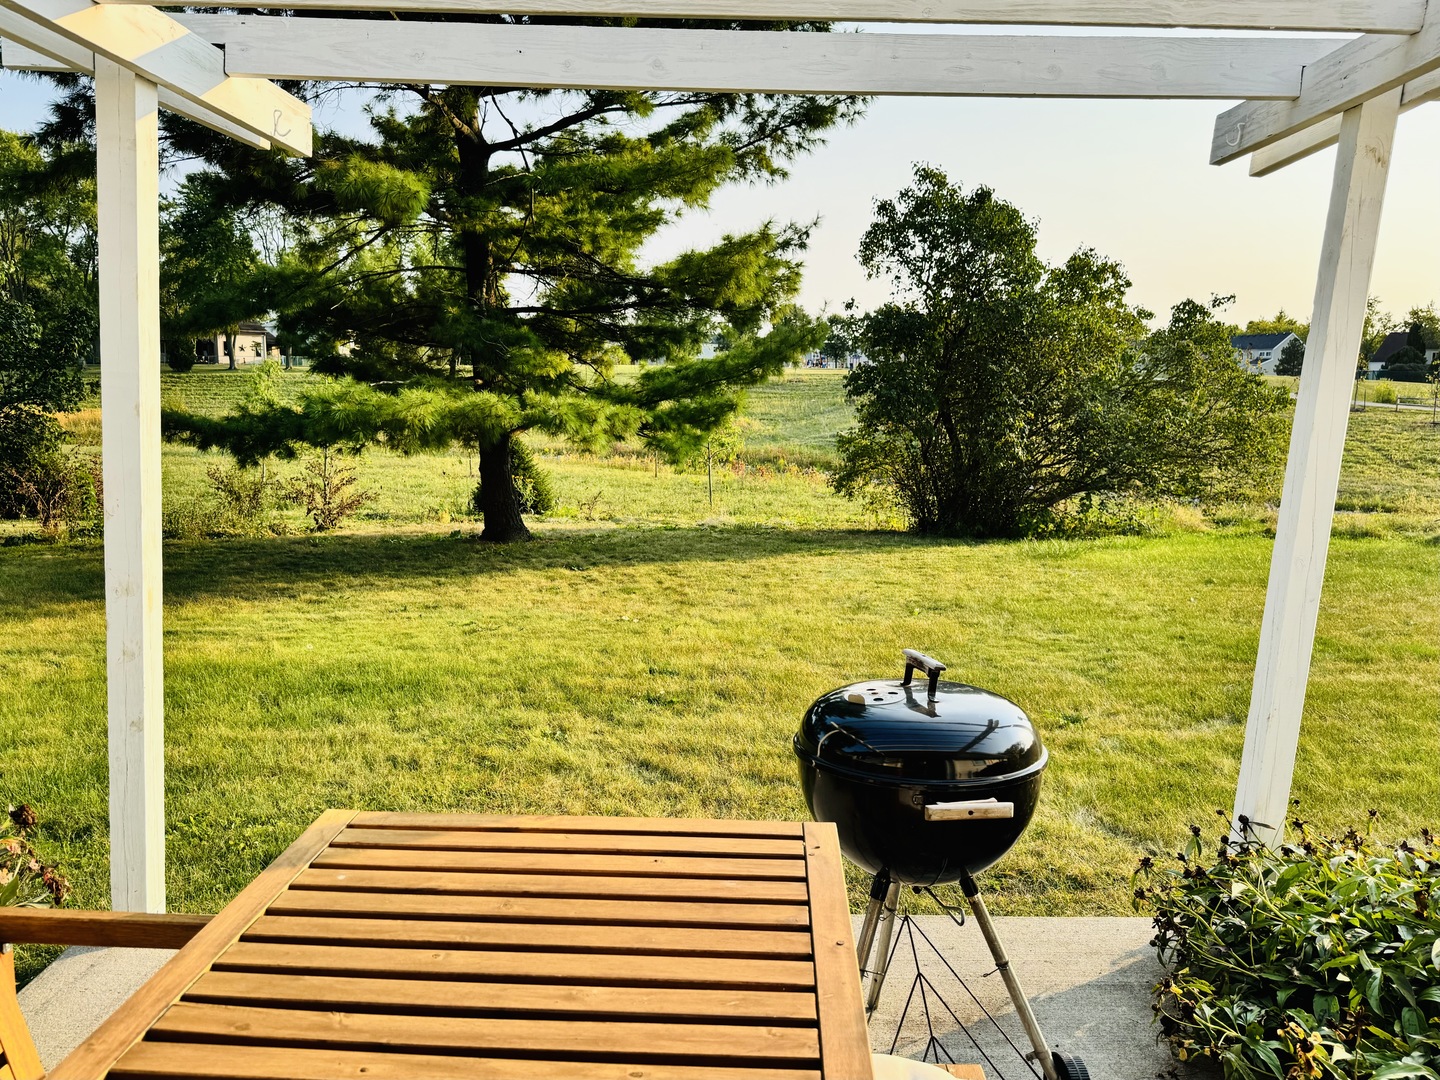
Pergola-covered patio with a wooden table and grill overlooking a spacious lawn.
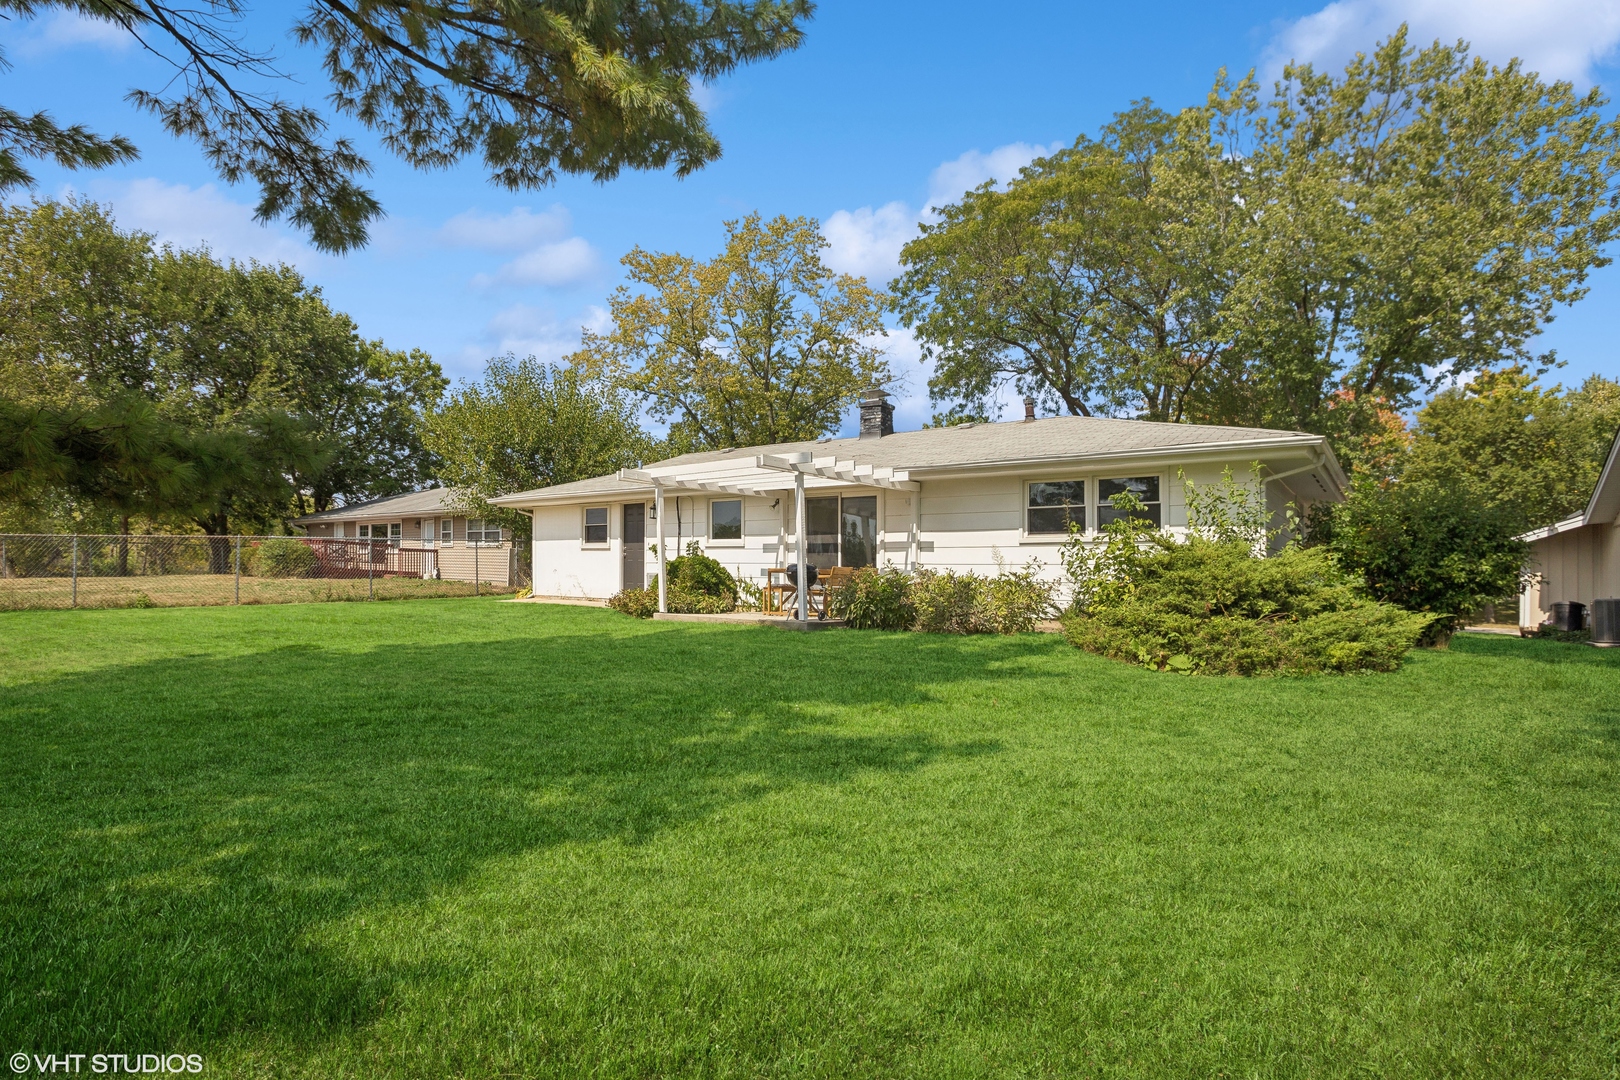
Single-story home's rear exterior with a covered patio and spacious lawn.
SEE ALL PHOTOS
Single-story white home with an attached garage, landscaped lawn, and mature trees.
Living room with a blue sectional, colorful patterned rug, and wide window overlooking leafy greenery.
Living room with blue sectional sofas, a white brick fireplace, and sliding glass doors to the yard.
Bright kitchen with white cabinets, stainless steel appliances, and a window above the sink.
Open kitchen and living room with white brick partition, stainless appliances, and blue sofa.
Kitchen with white cabinets and stainless appliances, featuring a sink beneath a window and wood-look flooring.
Kitchen with white cabinets and stainless appliances beside a white brick fireplace with a lit fire.
Open-plan living room with a blue sectional, white brick fireplace, and adjoining white kitchen.
Dining area with a wooden table beside a sliding glass door opening to the patio.
Bedroom with a blue-covered bed, gray carpet, and two windows overlooking leafy trees.
Bedroom with guitars on a rack, a television, and a red patterned rug.
Home office with a black desk and chair, sewing machine, and framed sun-and-moon print.
Bathroom with a marble-pattern vanity, large mirror, and white shower curtain.
Bathroom and laundry area with a front-loading washer, toilet, and white sink.
Pergola-covered patio with a wooden table and grill overlooking a spacious lawn.
Single-story home's rear exterior with a covered patio and spacious lawn.
Bought with Cookie Casillas with Baird & Warner and Listed by Afrouz Kameli with Baird & Warner 847-791-1264
Sold

1813 Syracuse Lane

1813 Syracuse Lane, Schaumburg, IL 60193

$375,000
Check out this beautiful home! It has 3 beds and 1.5 baths, and is located in a quiet cul-de-sac. The kitchen has been fully updated with brand new cabinets and quartz countertops,Stainless appliances and white kitchen cabinet and fireplace making it a cook's dream! The entire home has been freshly painted, giving it a bright and modern feel.The best part? The stunning backyard! It features a relaxing pergola and a creek running through it, making it the perfect spot to unwind and enjoy nature. You'll love spending time outside, whether you're having a BBQ or just enjoying a quiet moment.This home is a true retreat!" MUST SEE

3
beds

2
baths

1,345 Sq.Ft. LIVING AREA

8,712 Sq.Ft. lot

Afrouz Kameli

Afrouz Kameli

Features & Amenities

Interior

  • total bedrooms3
  • Total bathrooms2
  • full bathroom1
  • half bathroom1
  • Laundry room In Unit
  • APPLIANCES Microwave, Dishwasher, Refrigerator, Freezer, Washer, Dryer, Stainless Steel Appliance(s), Electric Oven

Area & Lot

  • Status Sold
  • Date Sold March 17, 2025
  • Living Area1,345 Sq.Ft.
  • Lot Area8,712 Sq.Ft.
  • MLS® ID12209593
  • TypeResidential
  • YEAR BUILT1967
  • Elementary SchoolNathan Hale Elementary School
  • Middle SchoolJane Addams Junior High School
  • High SchoolSchaumburg High School
  • School District211

Exterior

  • Garage Space1.0
  • water SourceLake Michigan
  • roofAsphalt
  • parkingAsphalt, On Site, Garage Owned, Attached, Driveway, Owned, Garage
  • HEAT TYPENatural Gas
  • AIR CONDITIONINGCentral Air
  • sewerPublic Sewer

Financial

  • Sales Price$375,000
  • Real Estate Tax $5,662/yr
Single-story white home with an attached garage, landscaped lawn, and mature trees.
Living room with a blue sectional, colorful patterned rug, and wide window overlooking leafy greenery.

The entire home has been freshly painted, giving it a bright and modern feel.

– Afrouz Kameli
Living room with blue sectional sofas, a white brick fireplace, and sliding glass doors to the yard.

Work With Afrouz

Work with a trusted Illinois real estate broker, for a seamless, joyful, and stress-free experience in buying or selling your dream home in Chicagoland!

Follow Me on Instagram