Leave a Message

Thank you for your message. I will be in touch with you shortly.

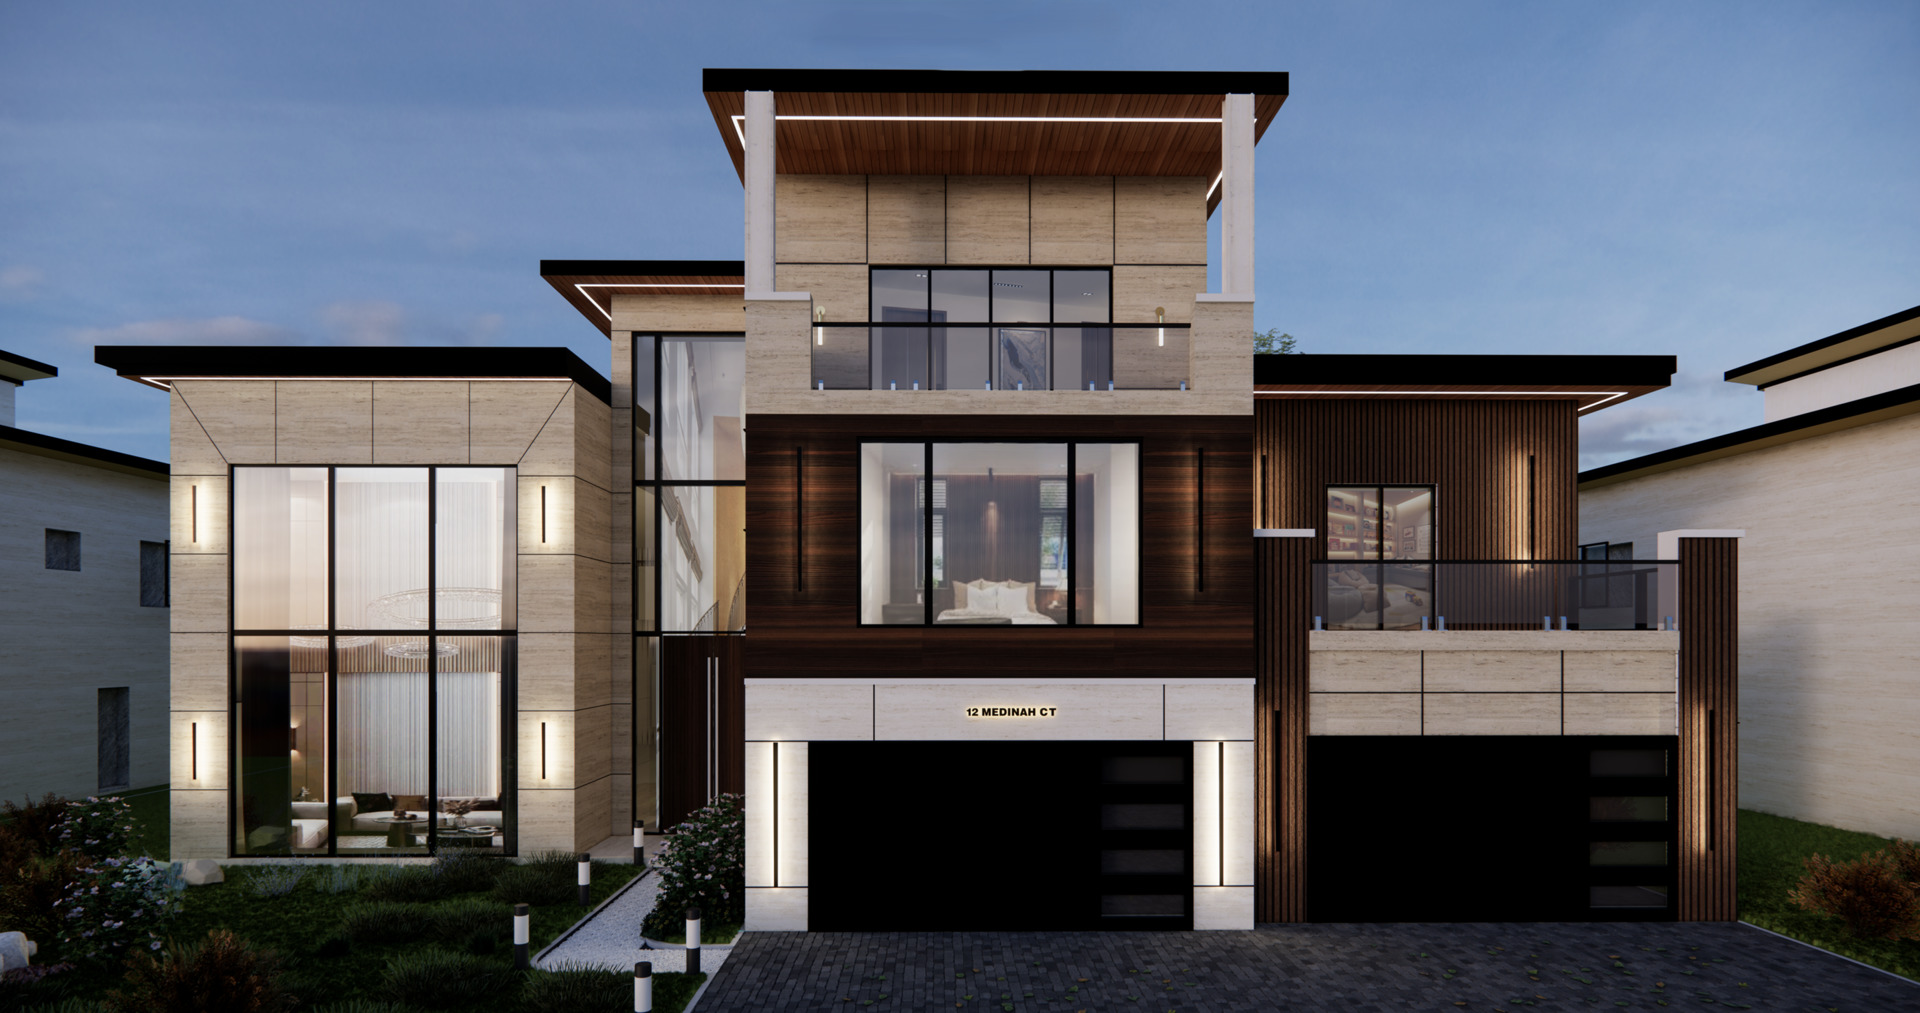
Modern stone-and-wood home with expansive windows, balconies, and two garage doors.
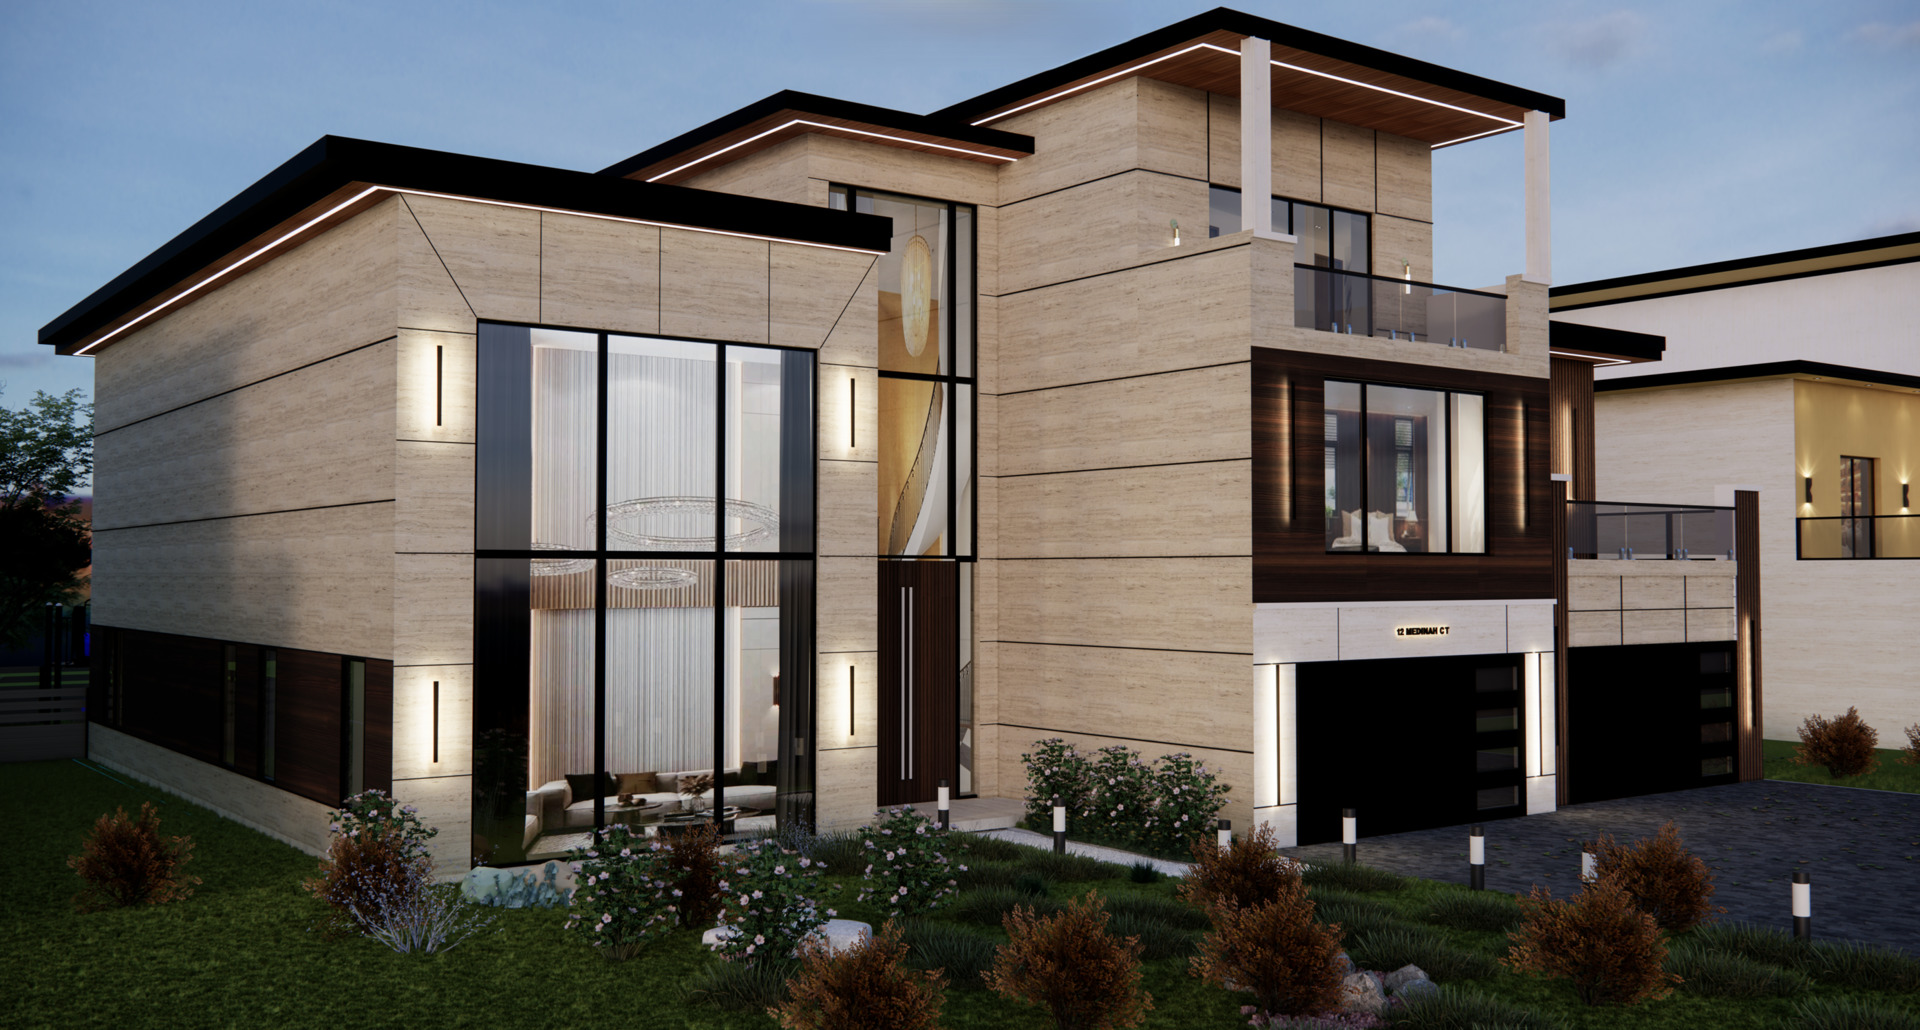
Contemporary stone home with expansive windows, dramatic rooflines, balcony, and landscaped front garden.
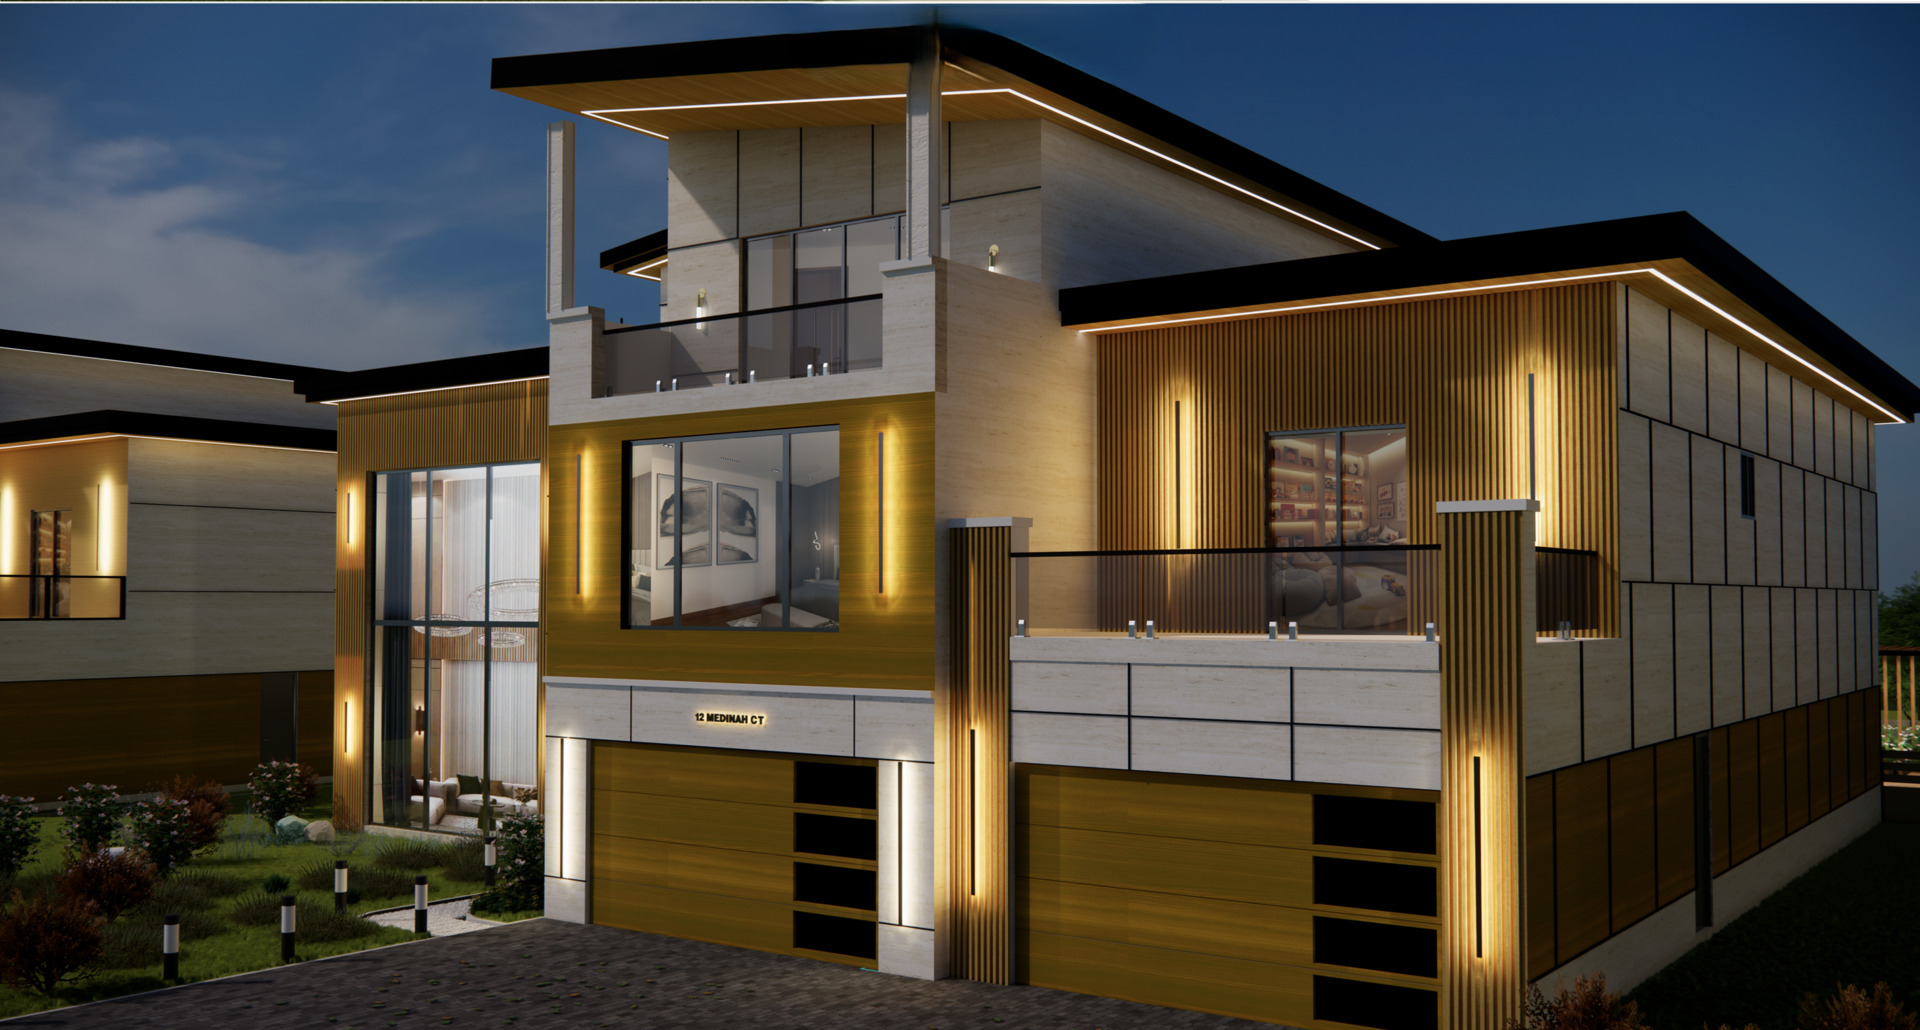
Modern two-story home with illuminated rooflines, glass balconies, and two garage doors at night.

Site plan showing eleven numbered buildings along landscaped streets.
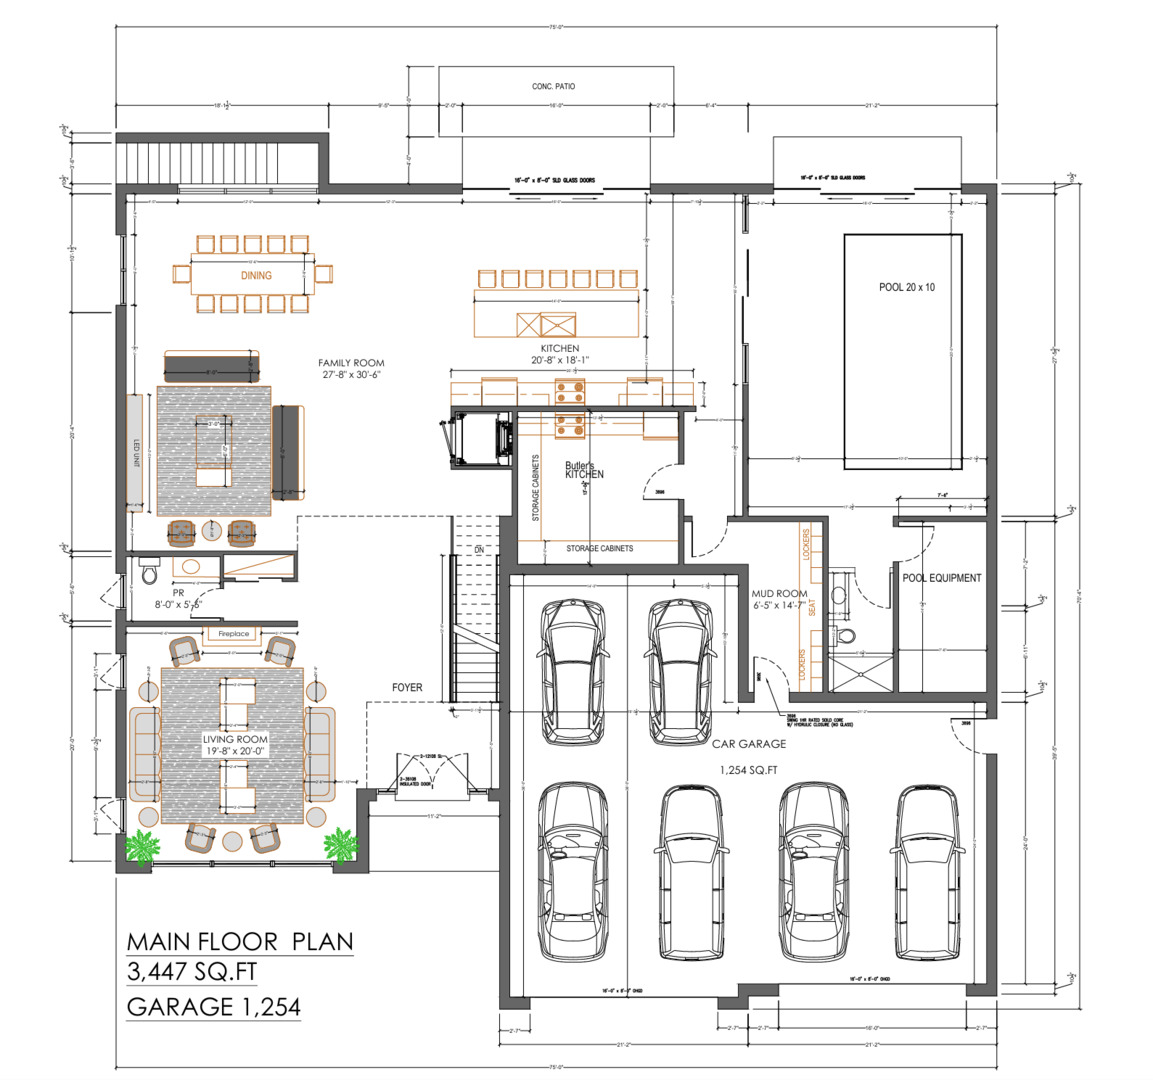
Main-floor plan showing living spaces, a six-car garage, and a 20-by-10-foot pool.
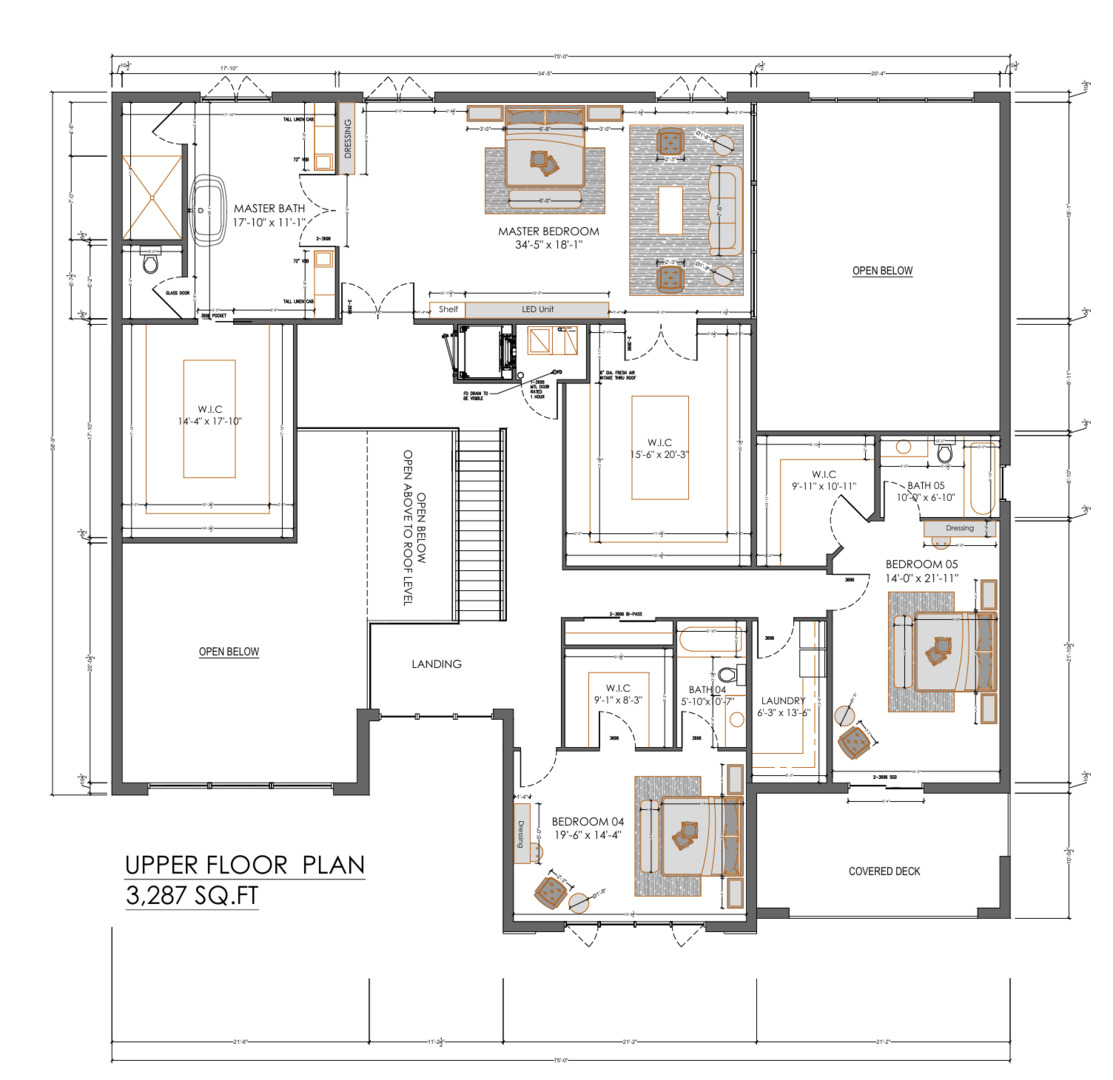
Upper-floor plan showing bedrooms, bathrooms, laundry, open-to-below areas, and a covered deck.

Rooftop floor plan with two bedrooms, a family room, bar area, covered porch, and deck.
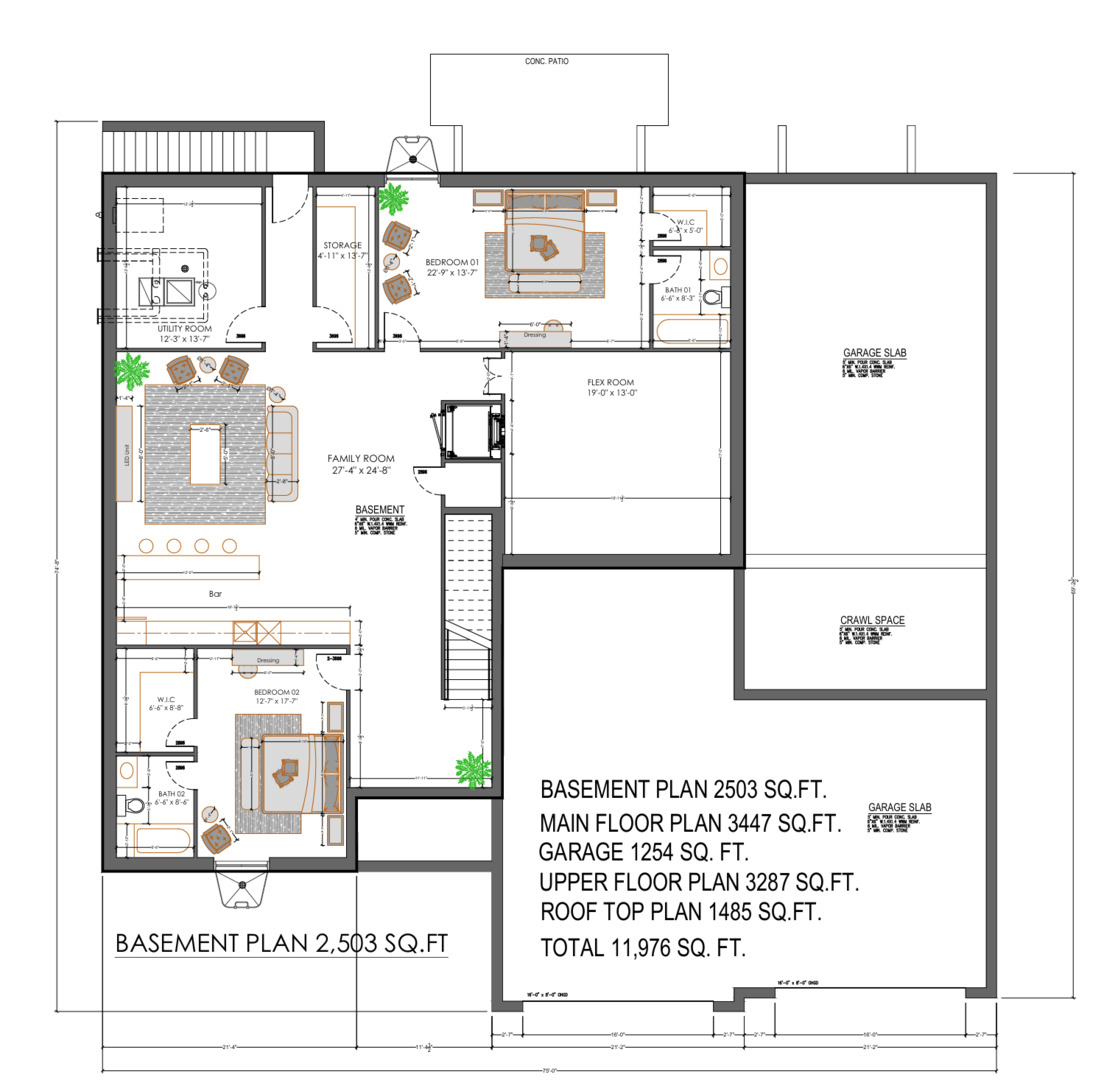
Basement floor plan showing two bedrooms, family room, flex room, utility room, garage, and crawl space.
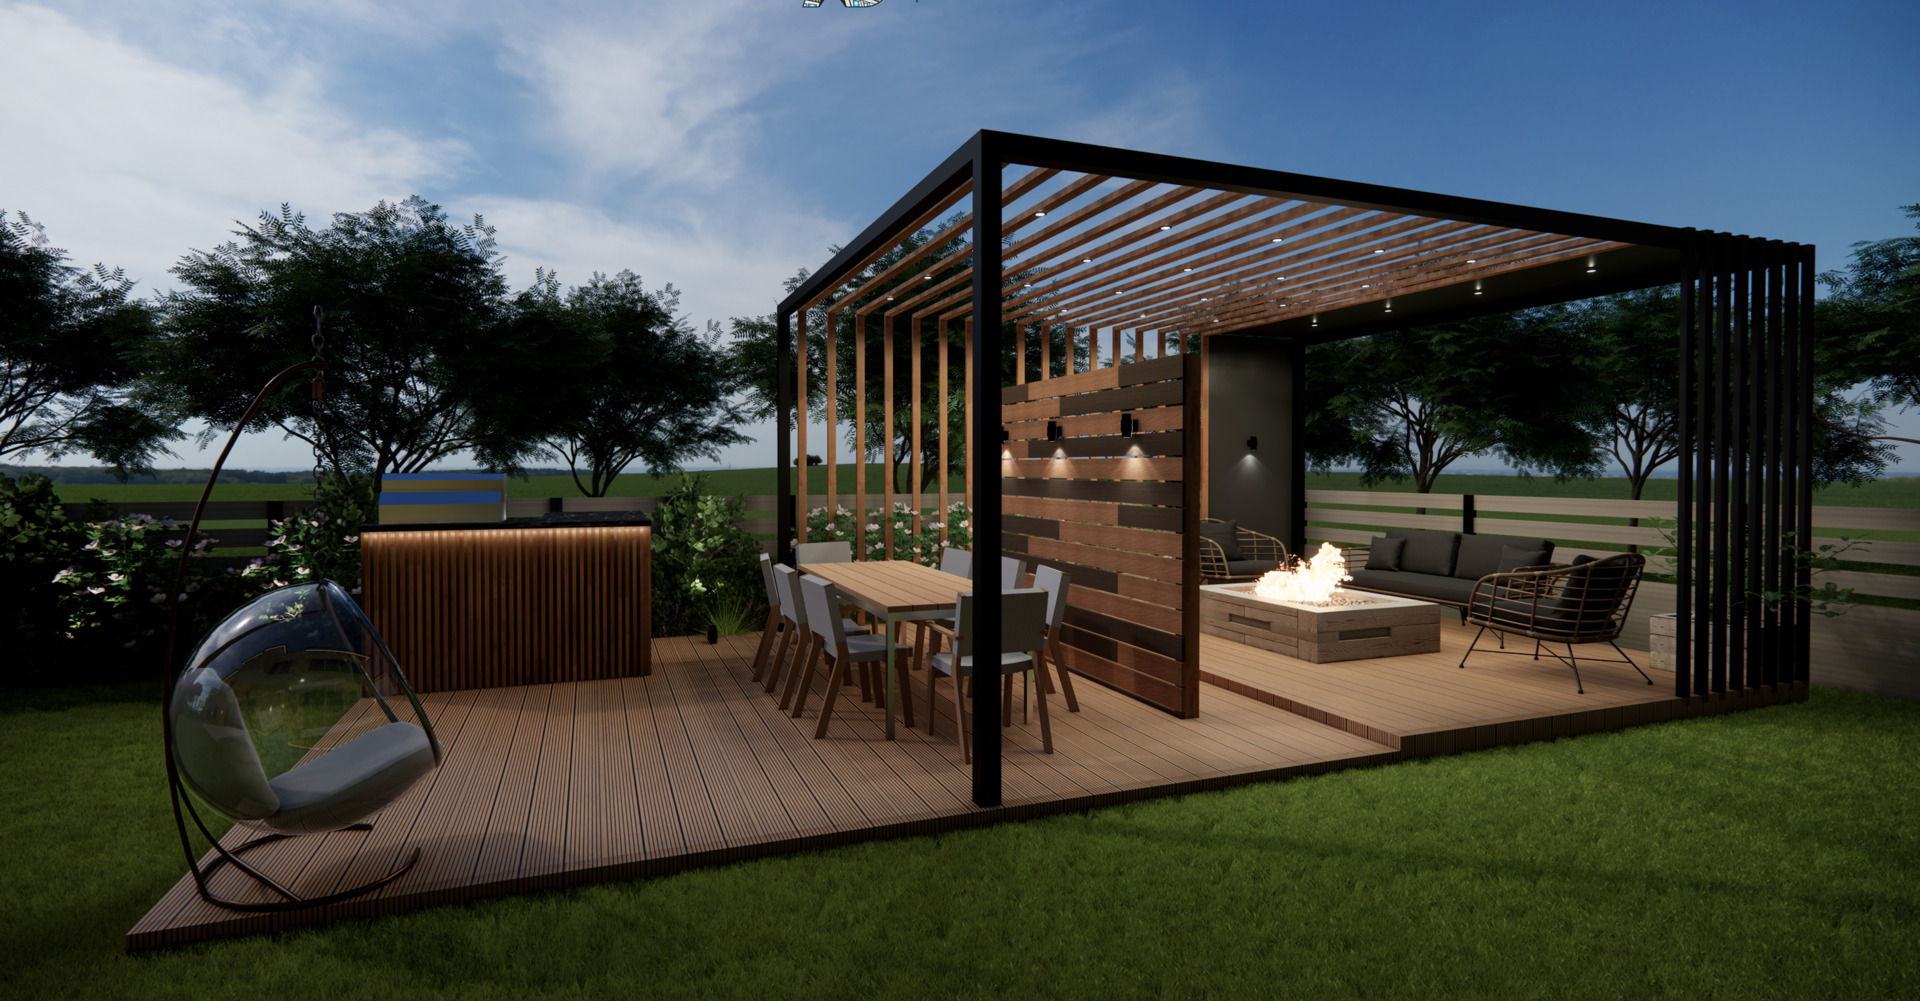
Outdoor patio with a slatted pergola, dining area, fire pit, and hanging chair.
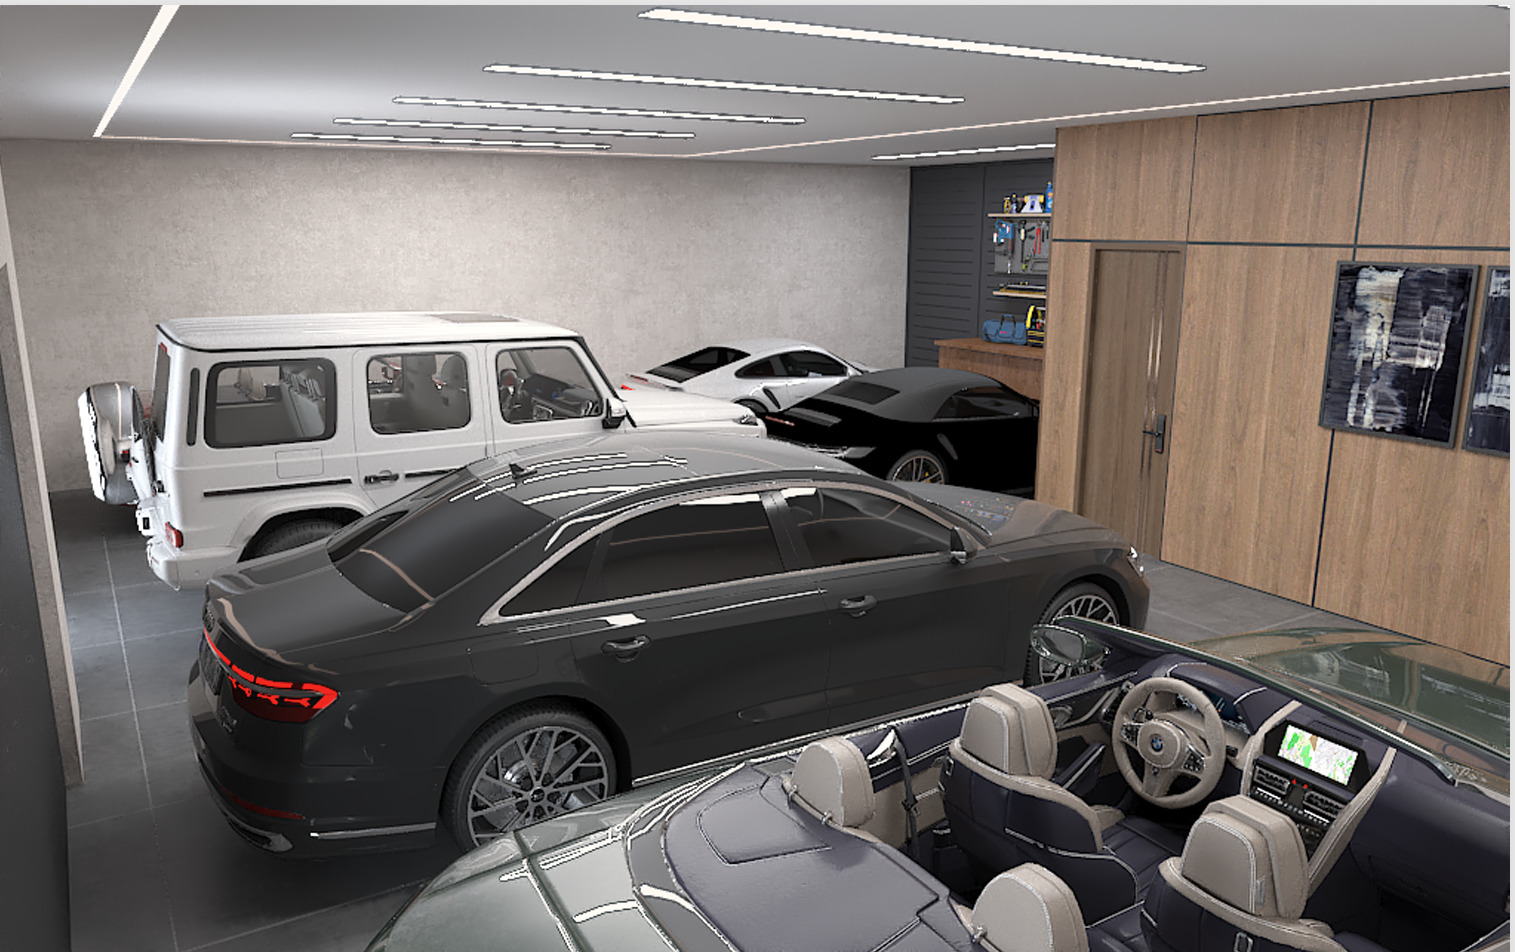
Spacious garage with several luxury cars and full-height wood cabinetry.
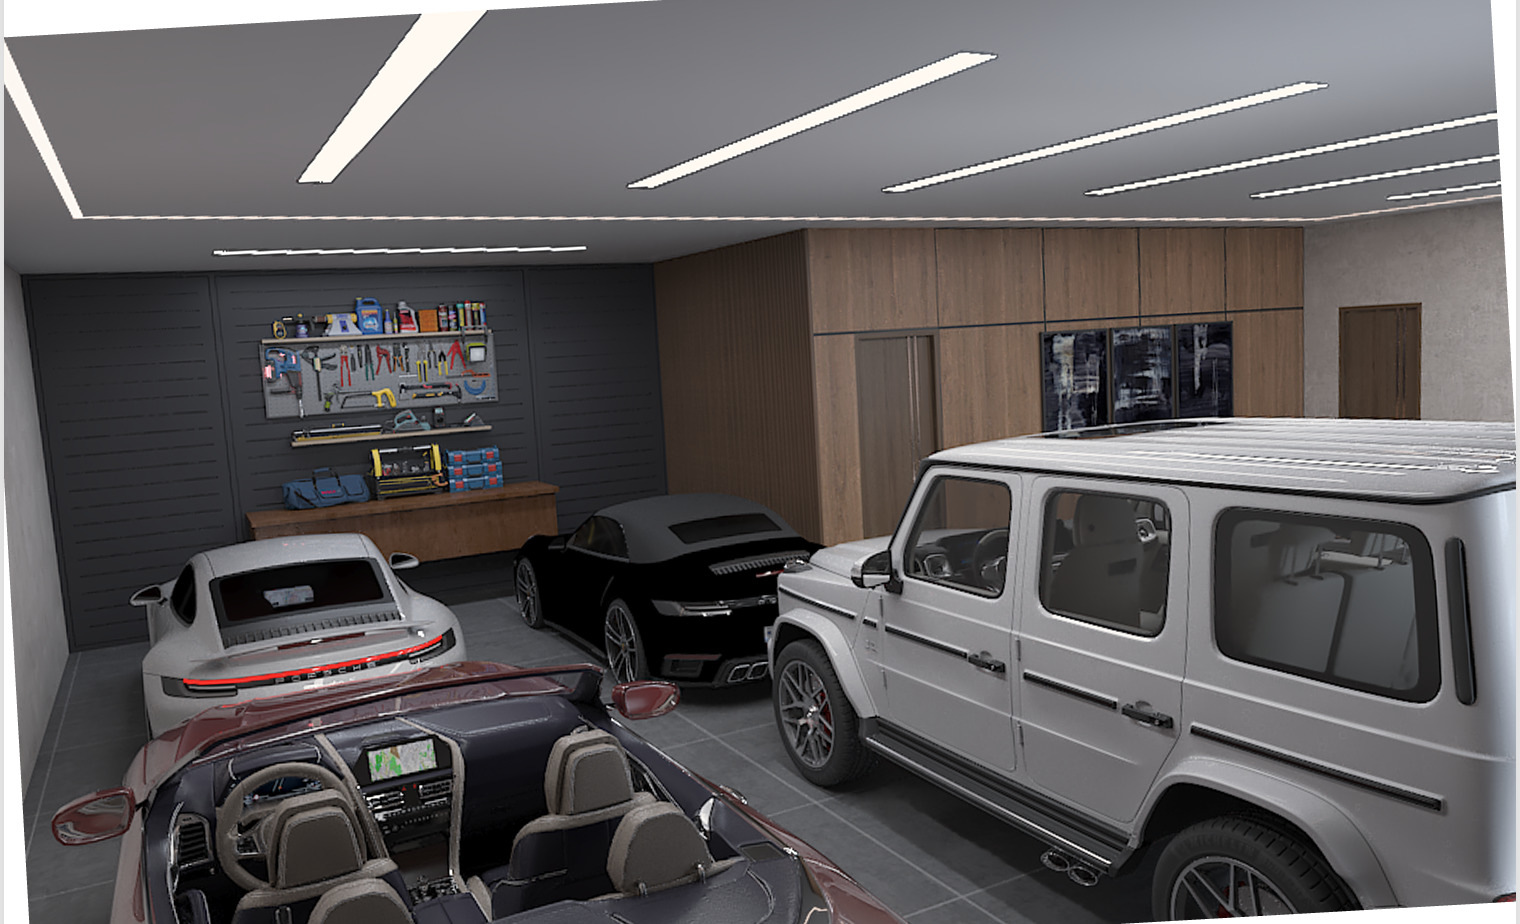
Finished garage with wood cabinetry, wall-mounted tools, and several luxury cars.
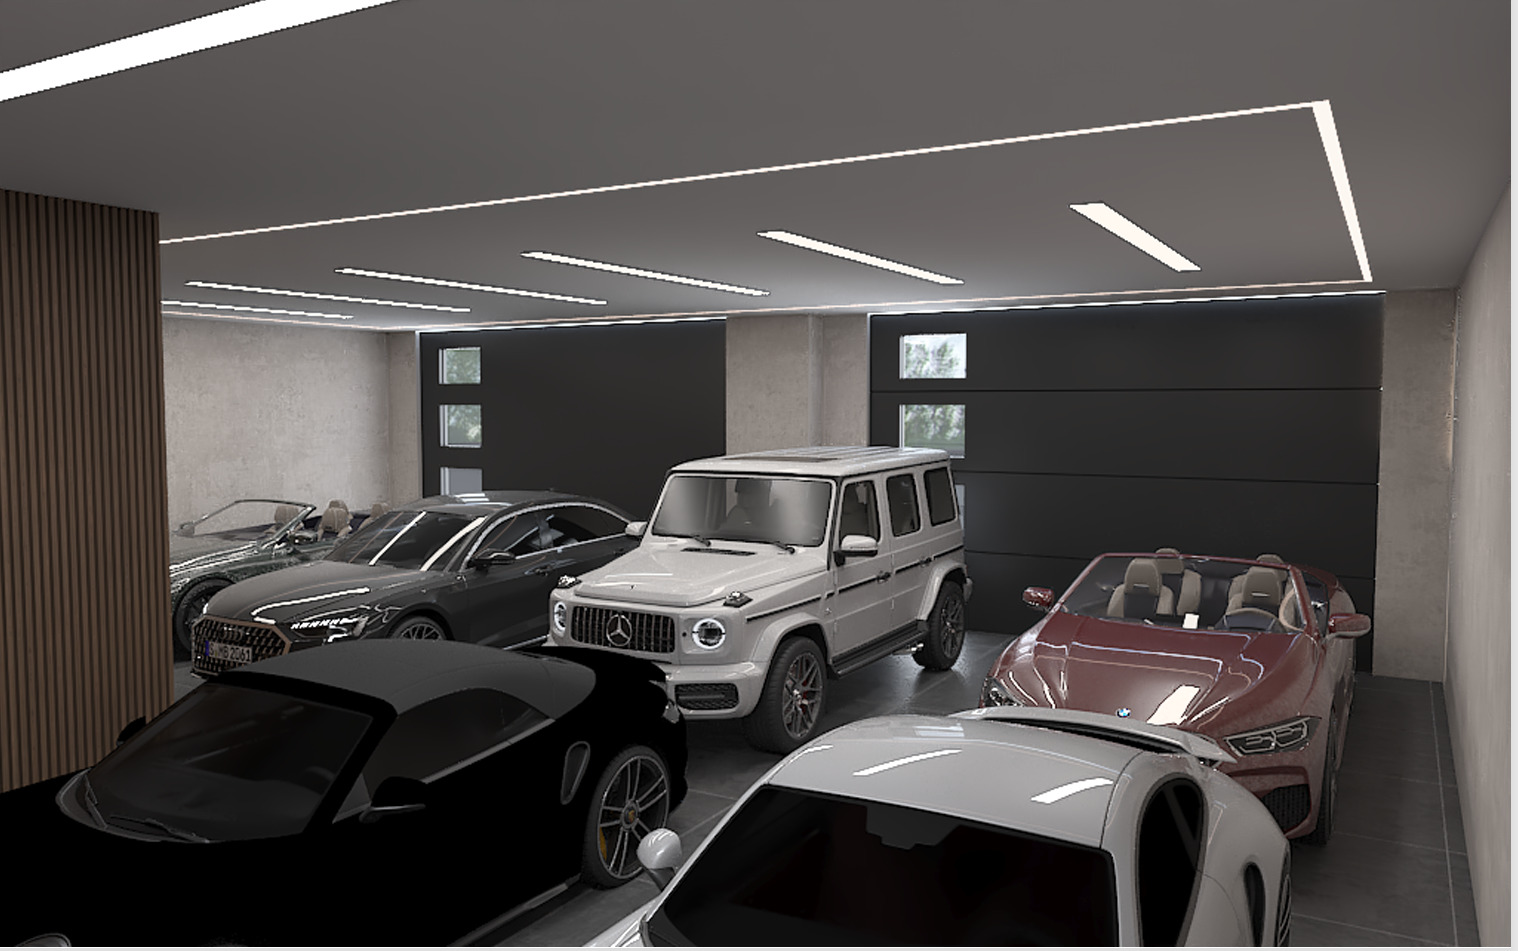
Modern garage with dark paneled doors and several luxury cars, including a white SUV.
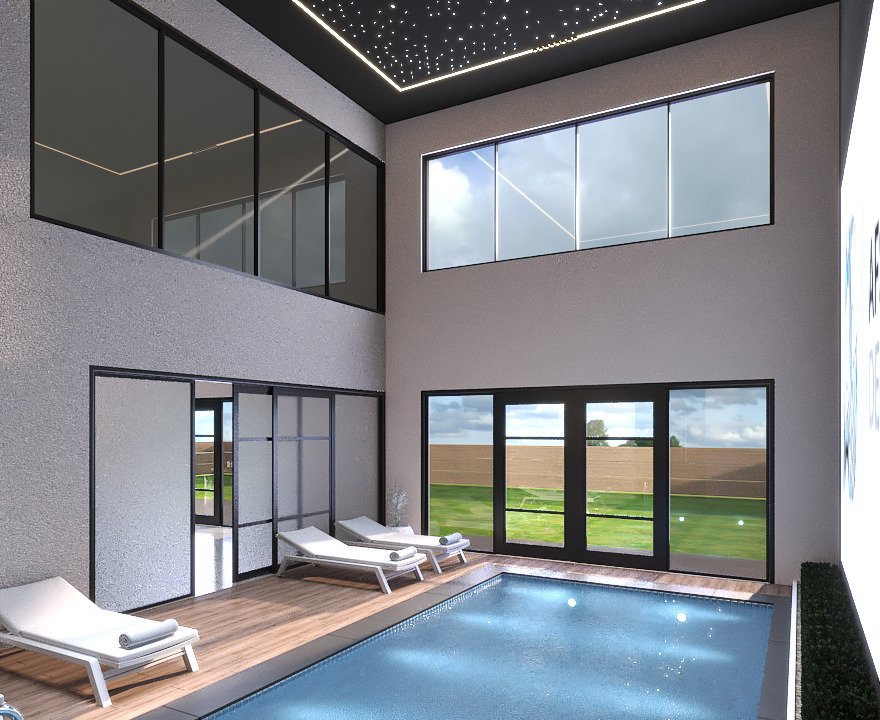
Indoor swimming pool beneath a star-lit ceiling, with loungers and floor-to-ceiling windows.
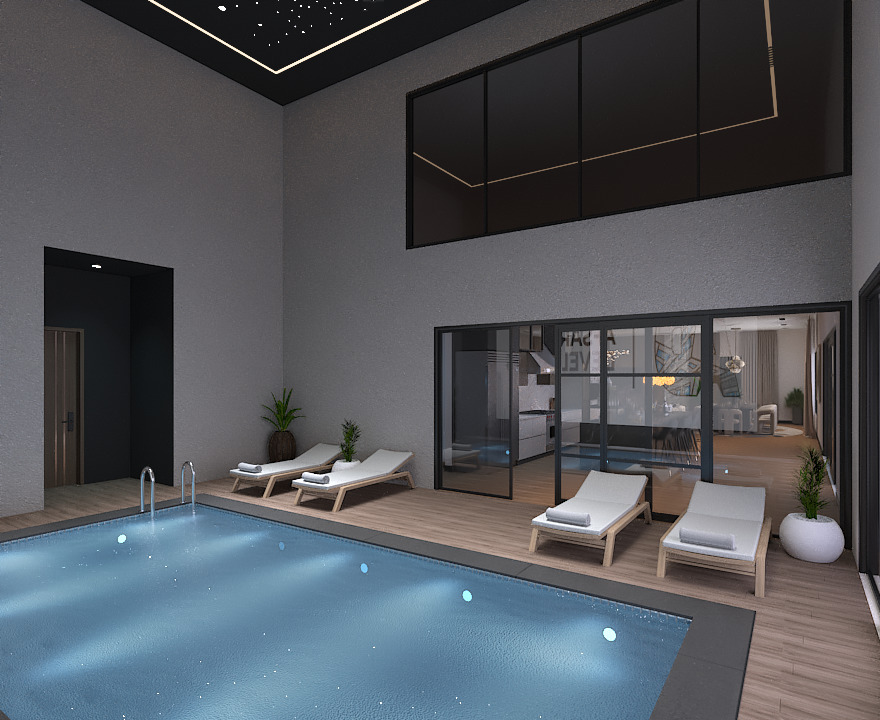
Indoor swimming pool beside a wood deck with white lounge chairs and glass doors.

Double-height living room with dramatic black marble fireplace, wood accents, and an upper-level overlook.
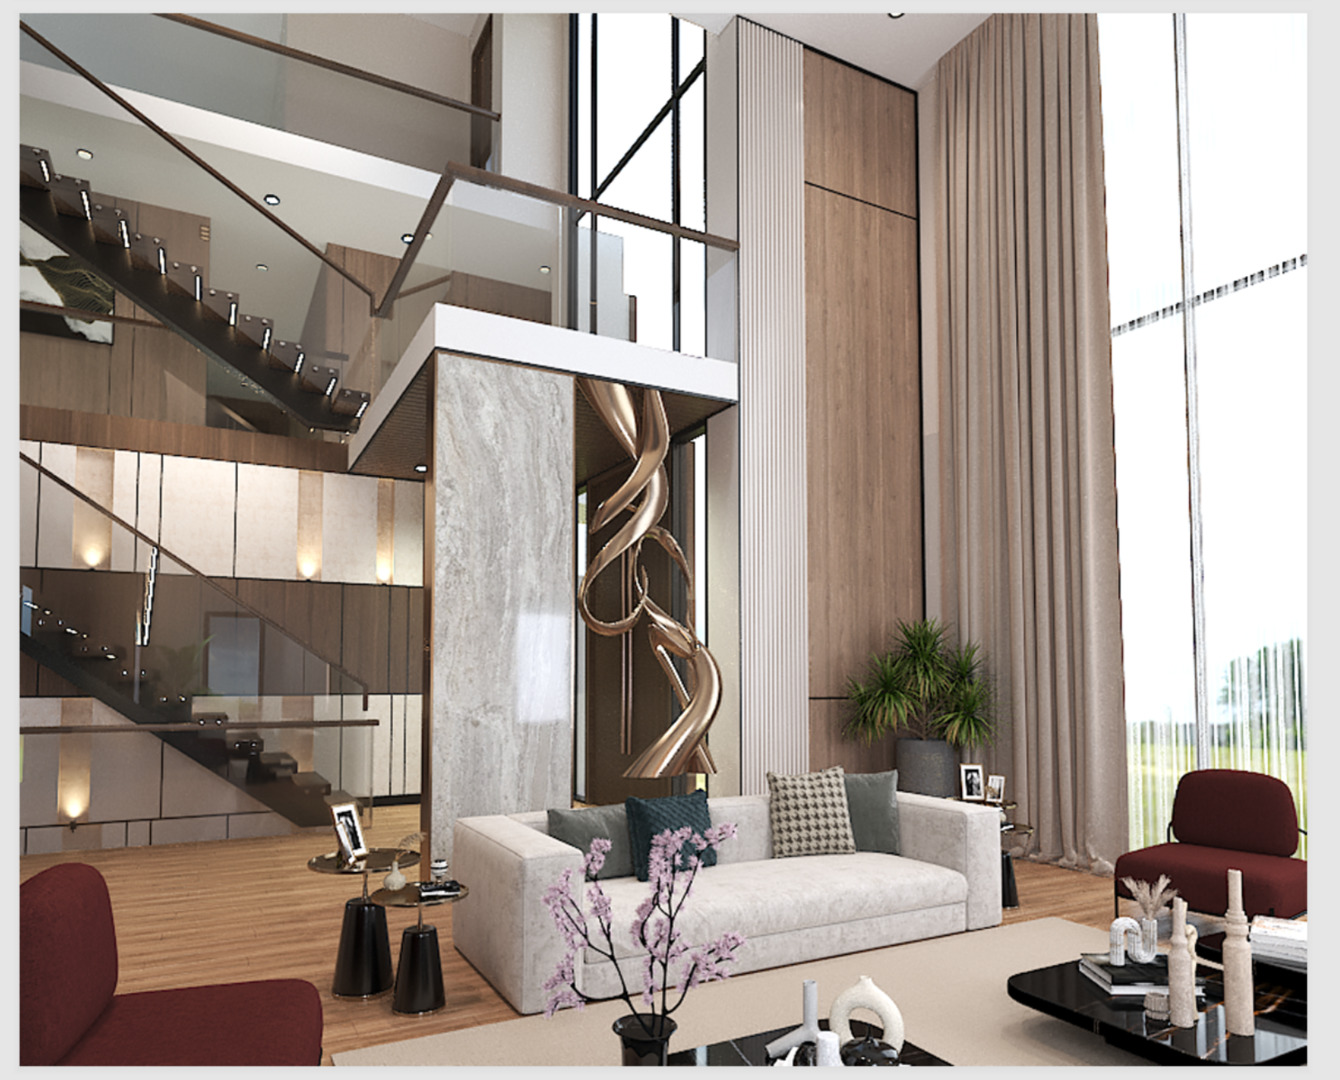
Double-height living room with glass-railed stairs, a sculptural feature, and floor-to-ceiling windows.
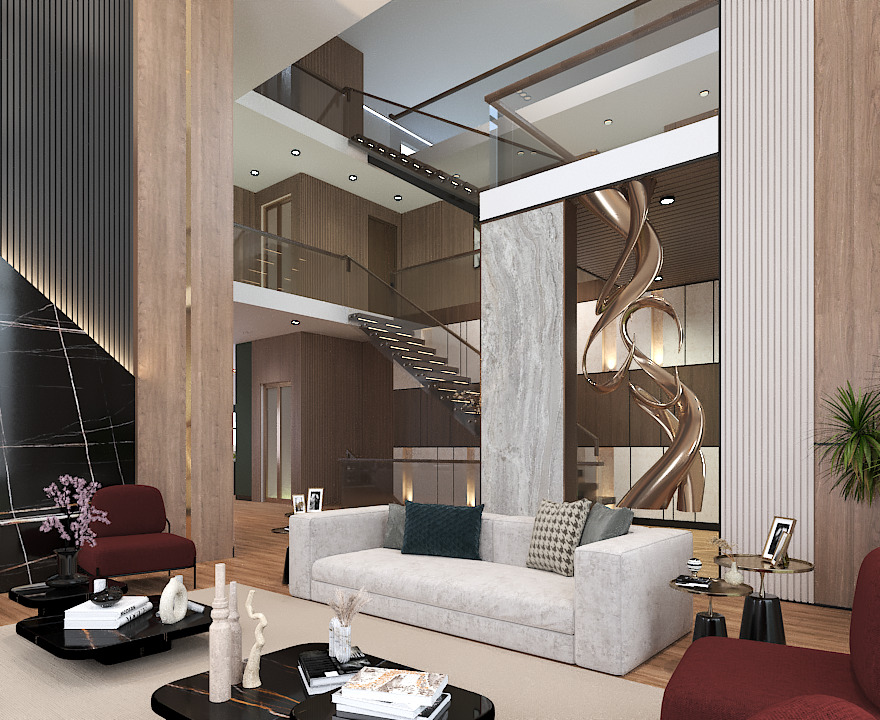
Double-height living room with a sculptural staircase, glass railings, marble wall, and modern furnishings.
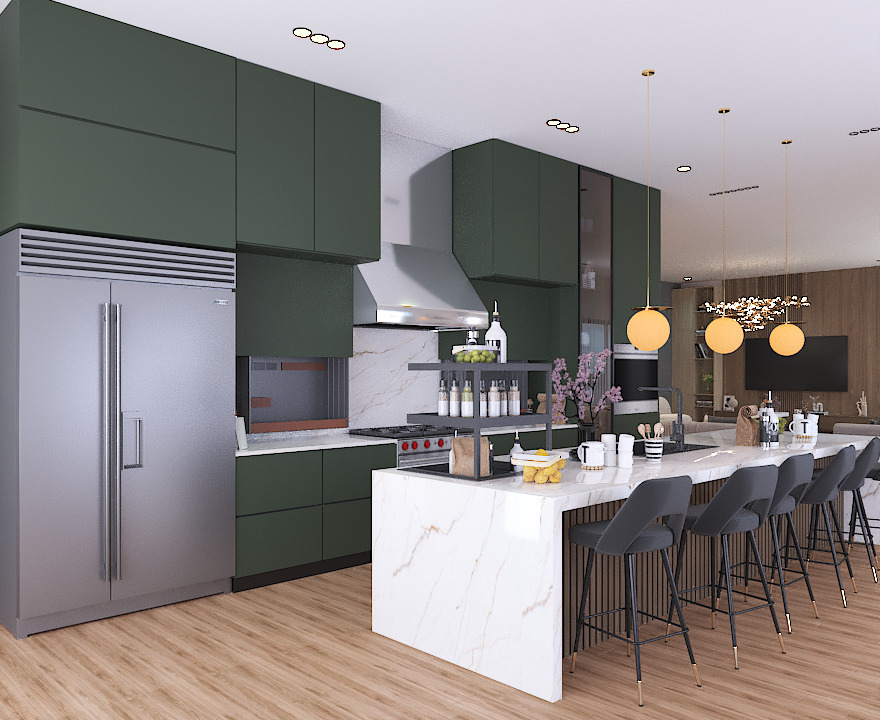
Modern kitchen with dark green cabinets, stainless steel appliances, and a large marble island.
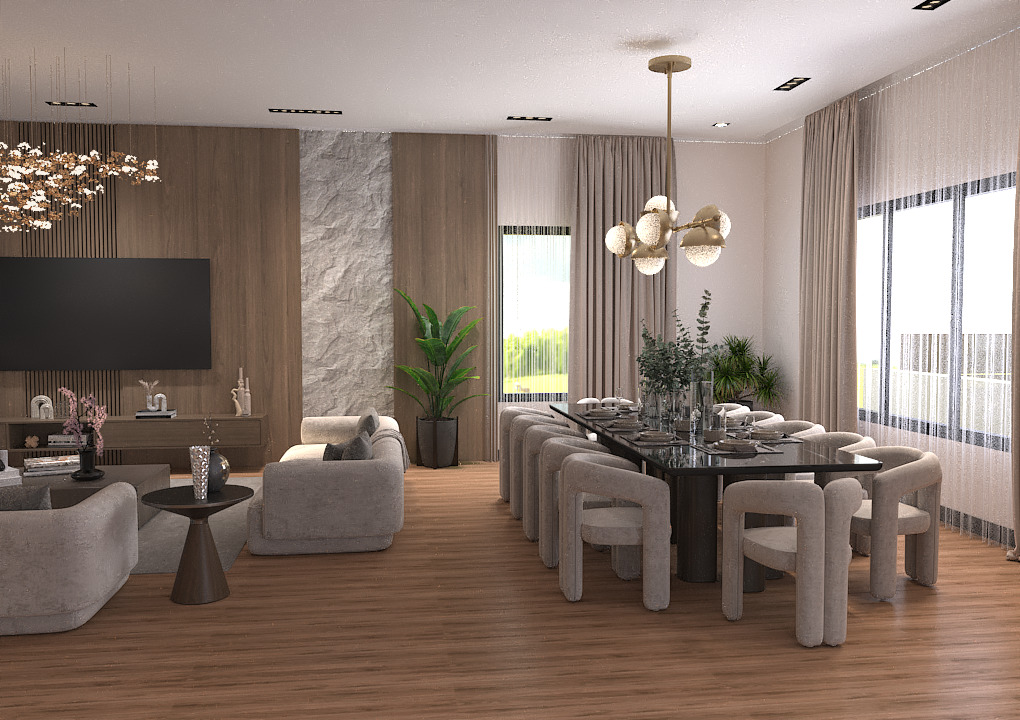
Open-plan living and dining room with a stone accent wall, long dining table, and large curtained windows.
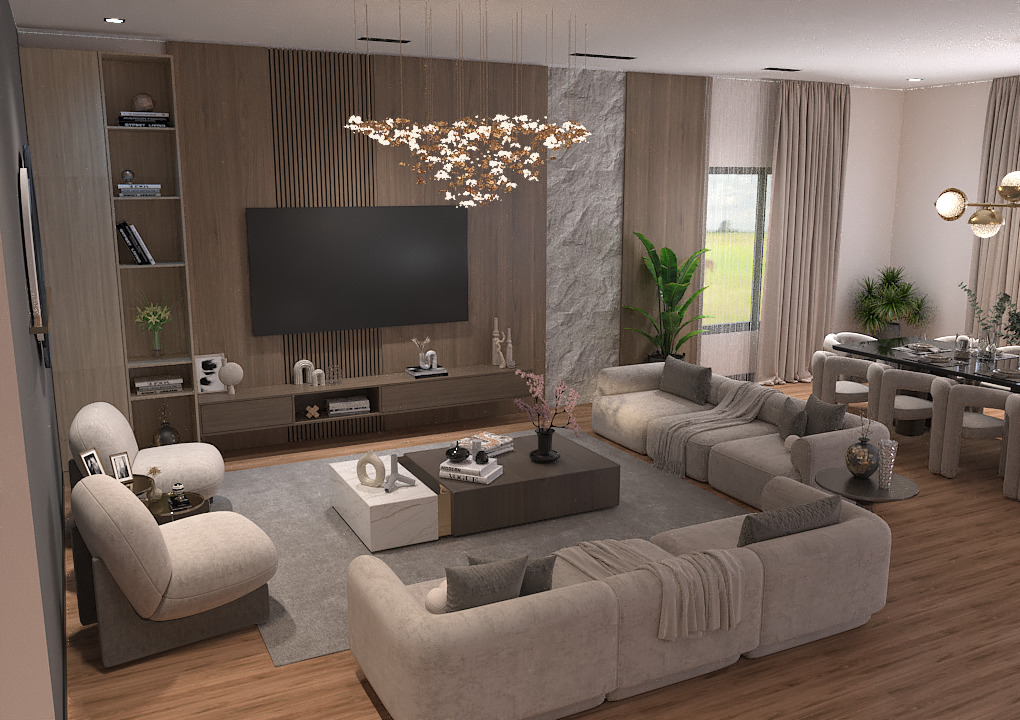
Living and dining room with a wood-paneled television wall, stone accent, and neutral sectional sofas.
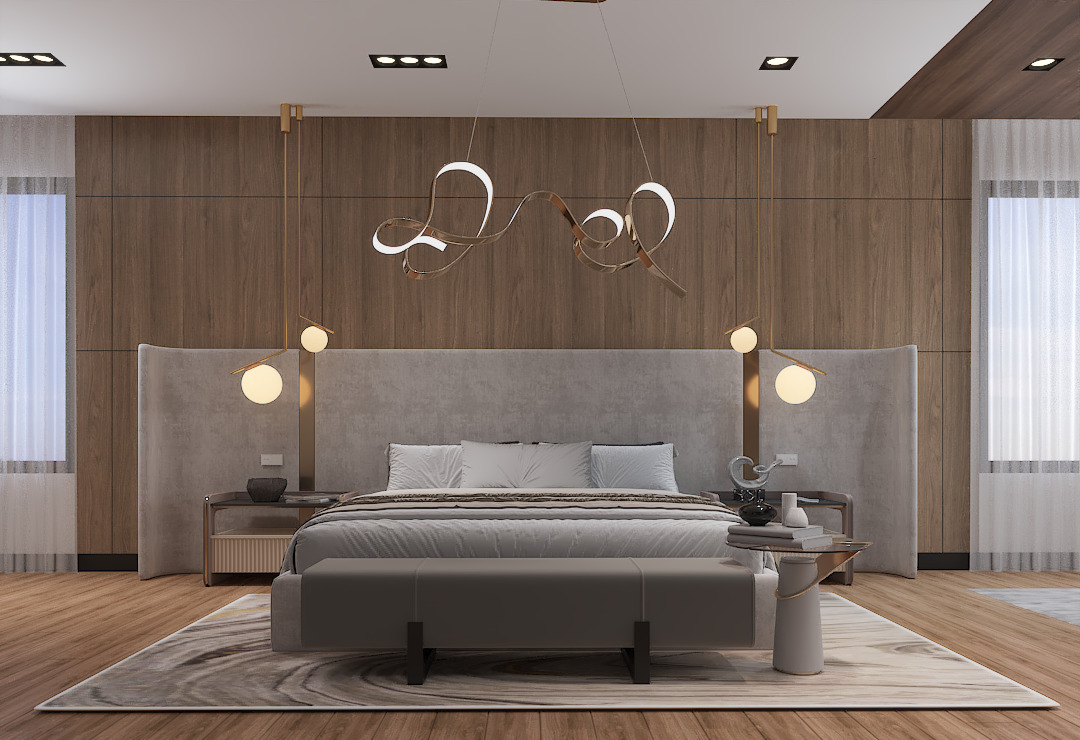
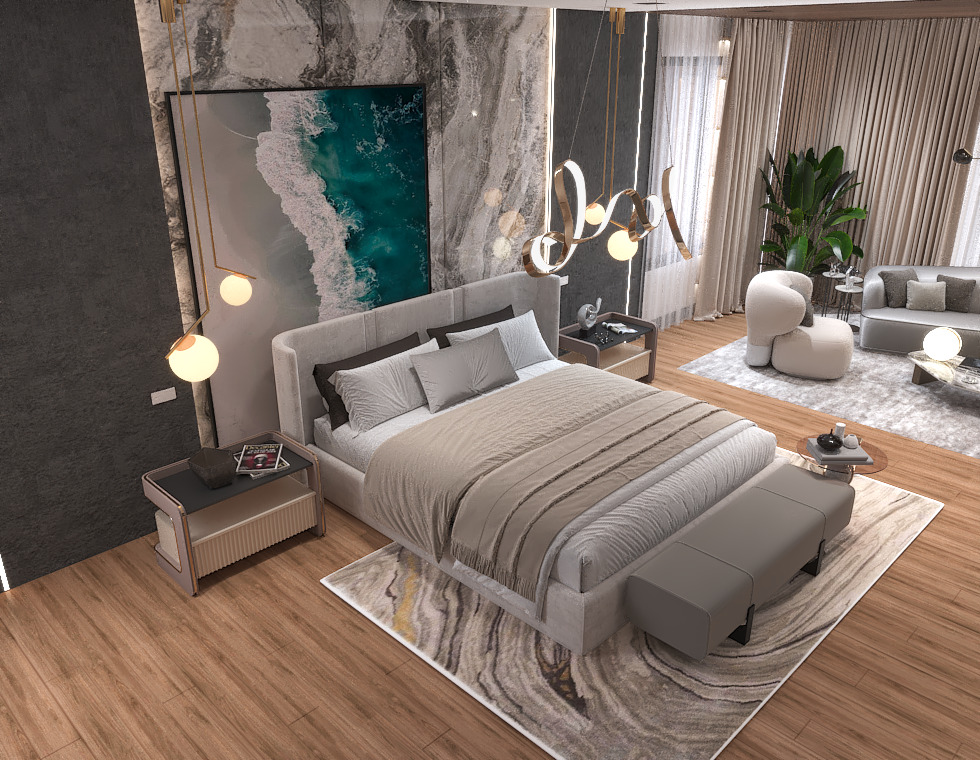
Contemporary bedroom with a large bed, sculptural pendant lights, and a dark wood-paneled wall.
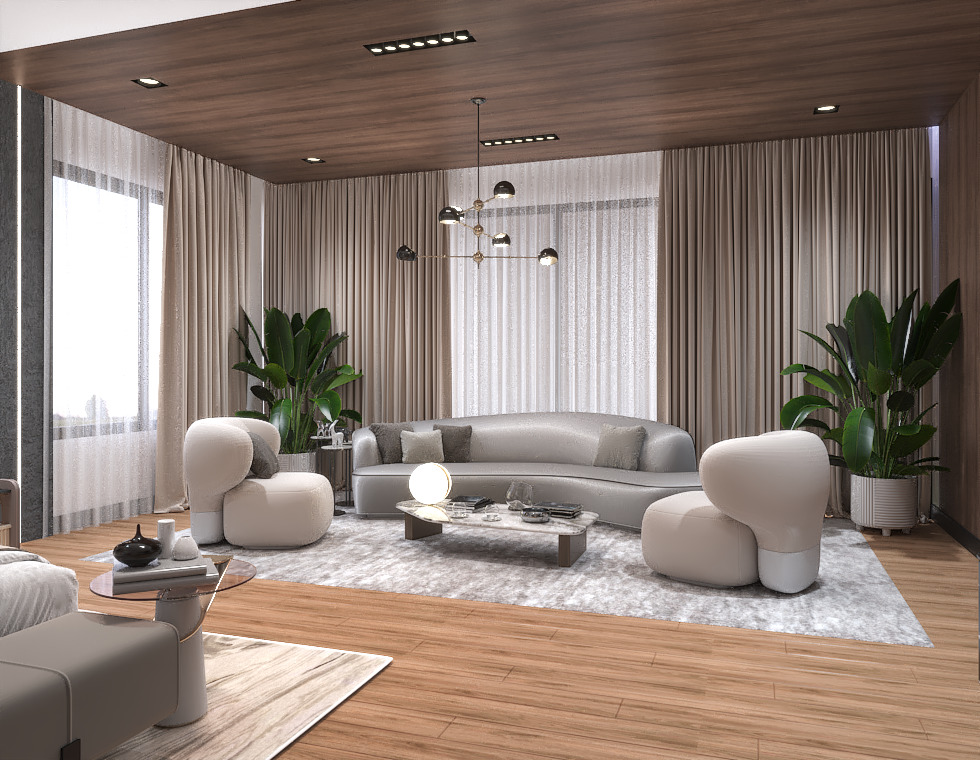
Living room with a curved gray sofa, white lounge chairs, and tall curtained windows.
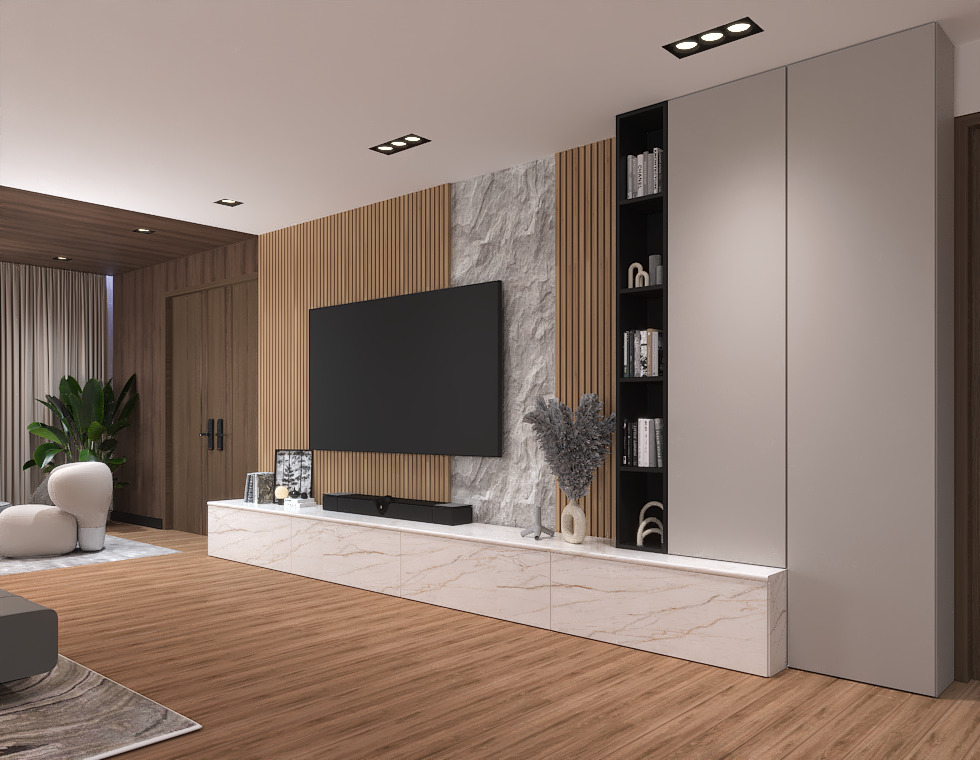
Modern living room with a TV feature wall, textured stone, wood slats, and a long white media console.
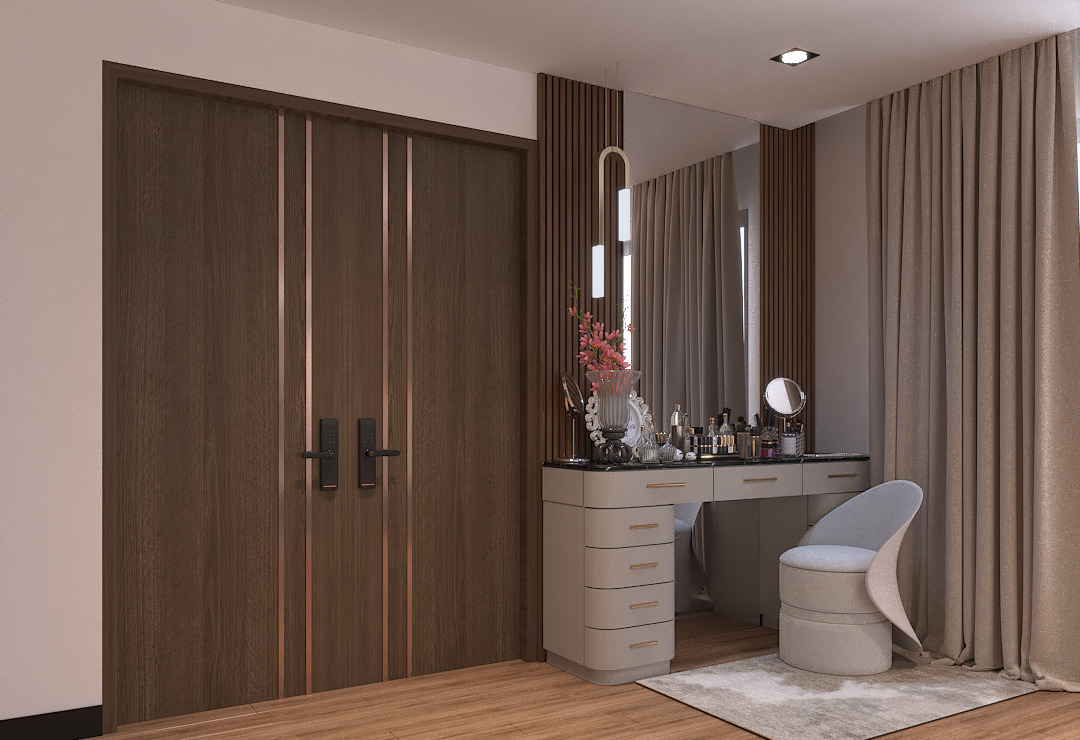
Dressing area with a makeup vanity, white chair, dark wood doors, and floor-length curtains.
Contemporary bedroom with a large upholstered bed and an adjoining sitting area.
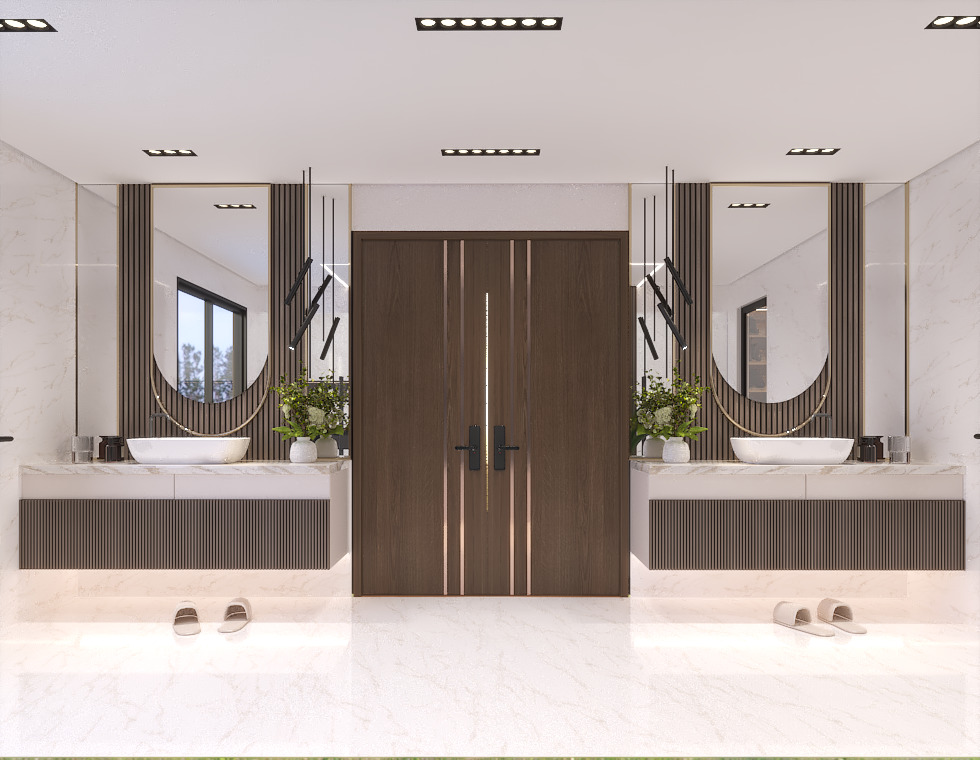
Symmetrical bathroom with twin vanities and mirrors flanking dark wood double doors.

Marble bathroom with a freestanding tub, floating vanity, and leafy plant.
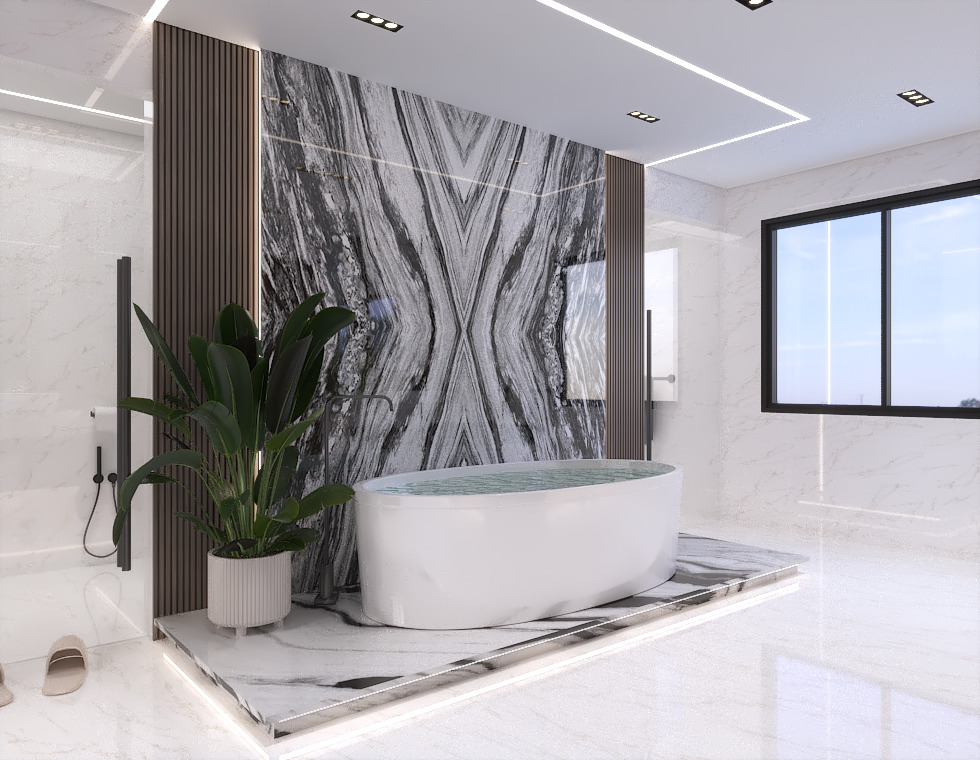
Modern bathroom with a freestanding tub, dramatic marble feature wall, and large window.
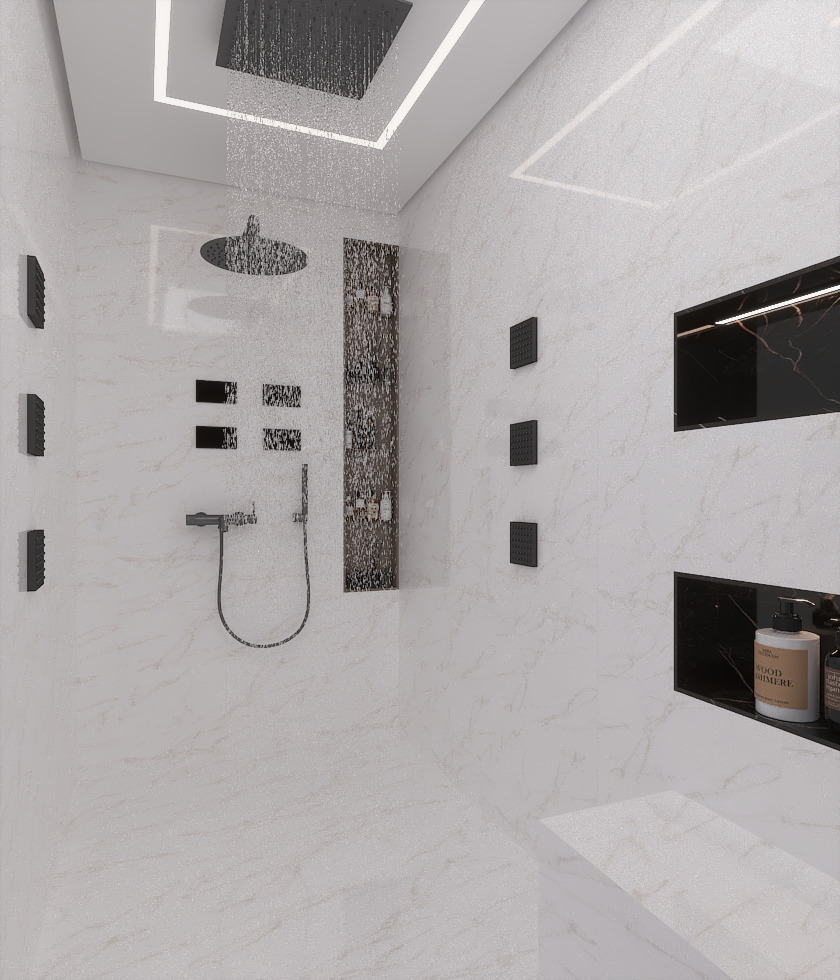
Marble walk-in shower with matte black fixtures, rainfall showerhead, and recessed toiletry niche.
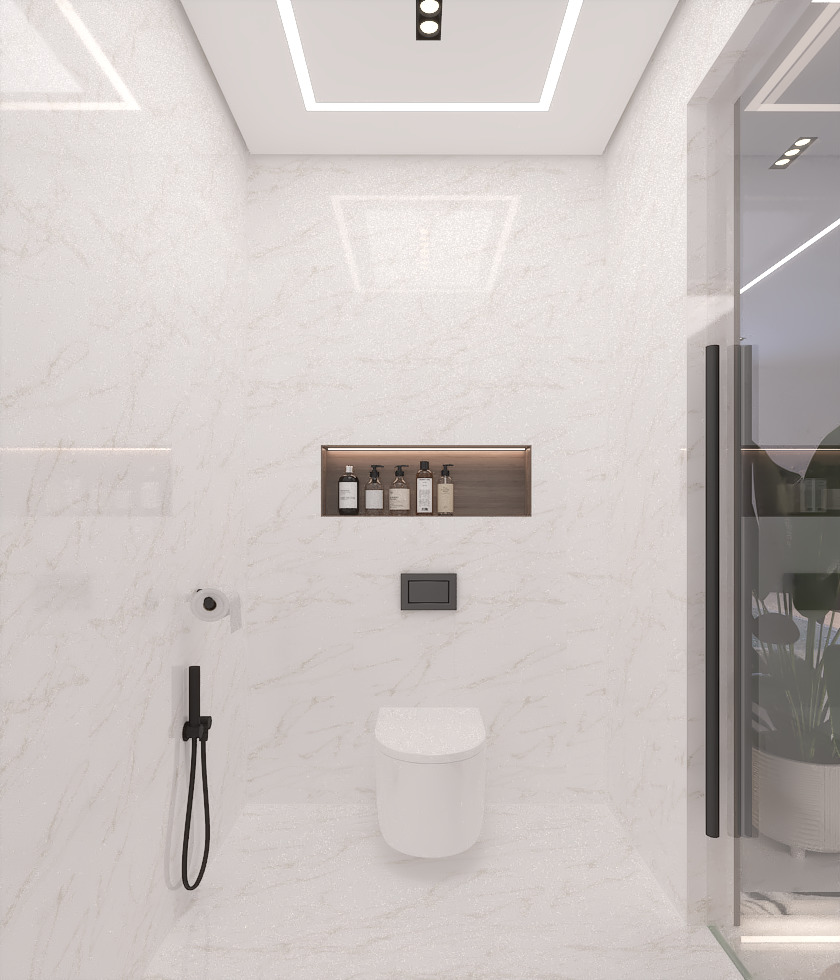
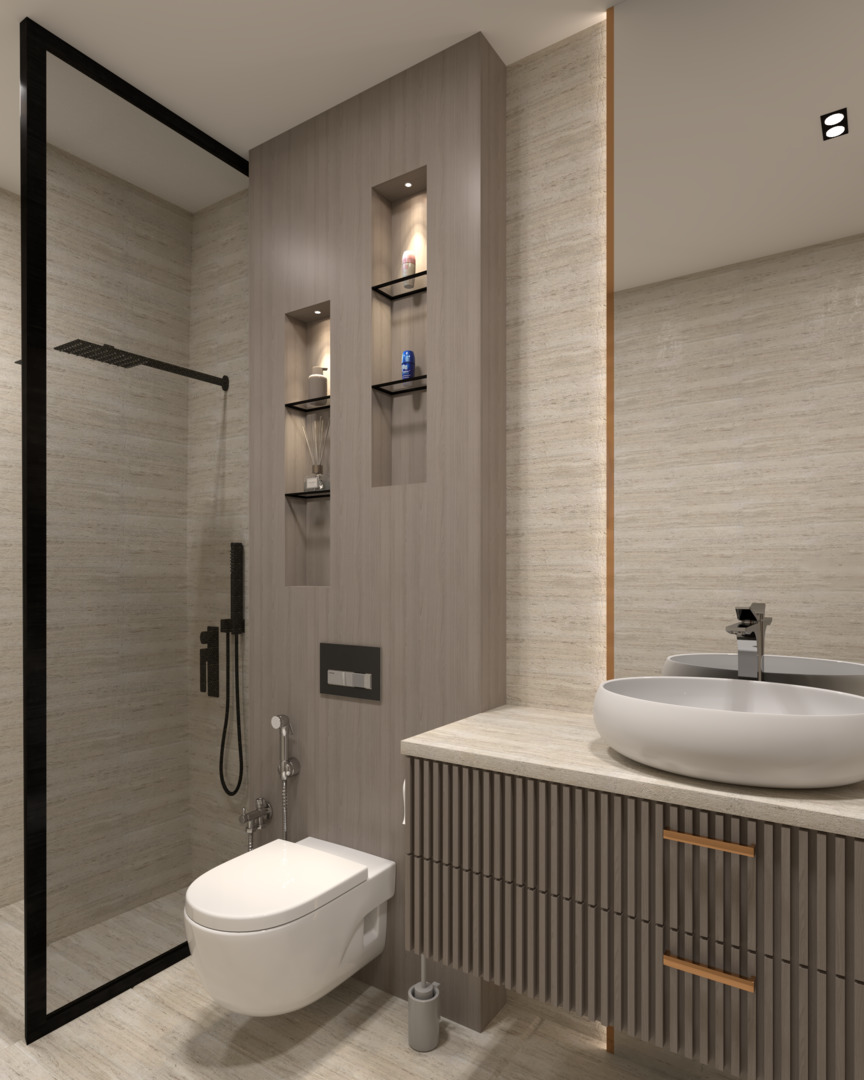
Modern bathroom with a wall-mounted toilet, recessed toiletry shelf, and glass shower enclosure.


Walk-in closet with illuminated shoe shelves, dark glass wardrobes, and a large black central island.
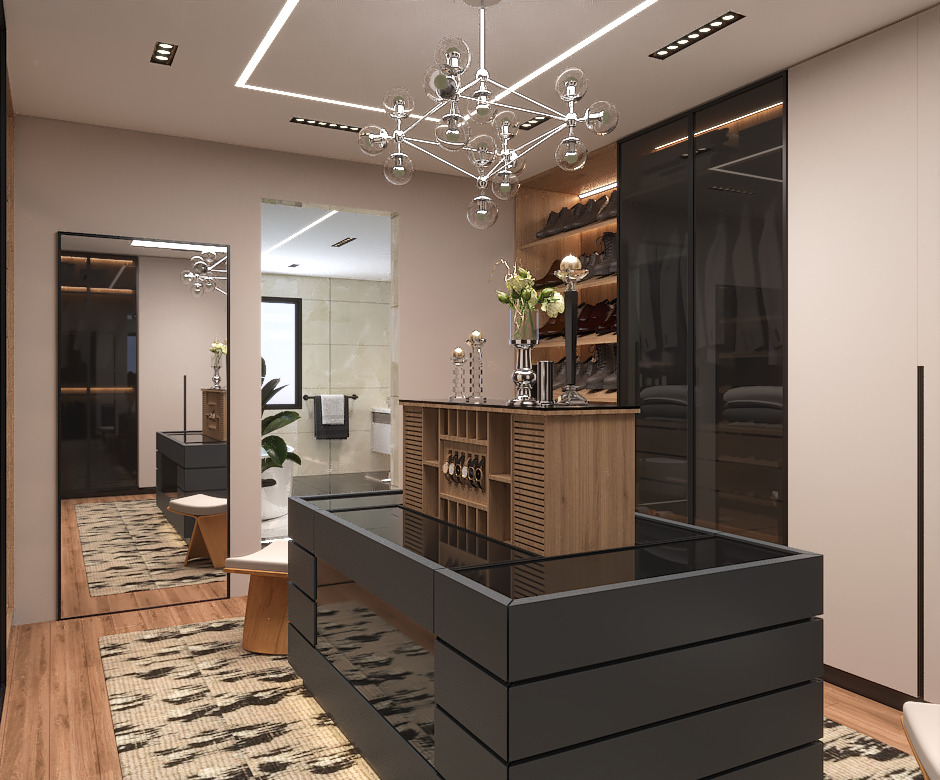
Walk-in closet with a dark central island, glass-front wardrobes, open shoe shelves, and a chandelier.
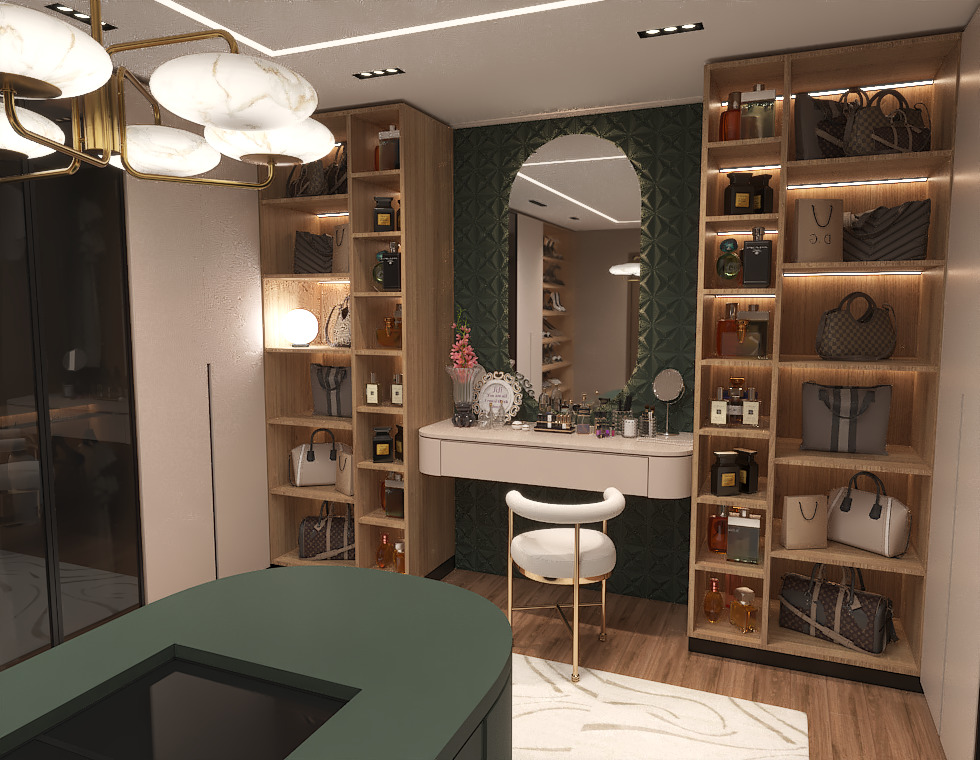
Dressing room with a white vanity, arched mirror, illuminated handbag shelves, and dark green island.
Walk-in closet with built-in shoe shelves, dark glass wardrobes, and a large central island.
Modern bathroom with a black-framed shower, wall-mounted toilet, and round vessel sink.
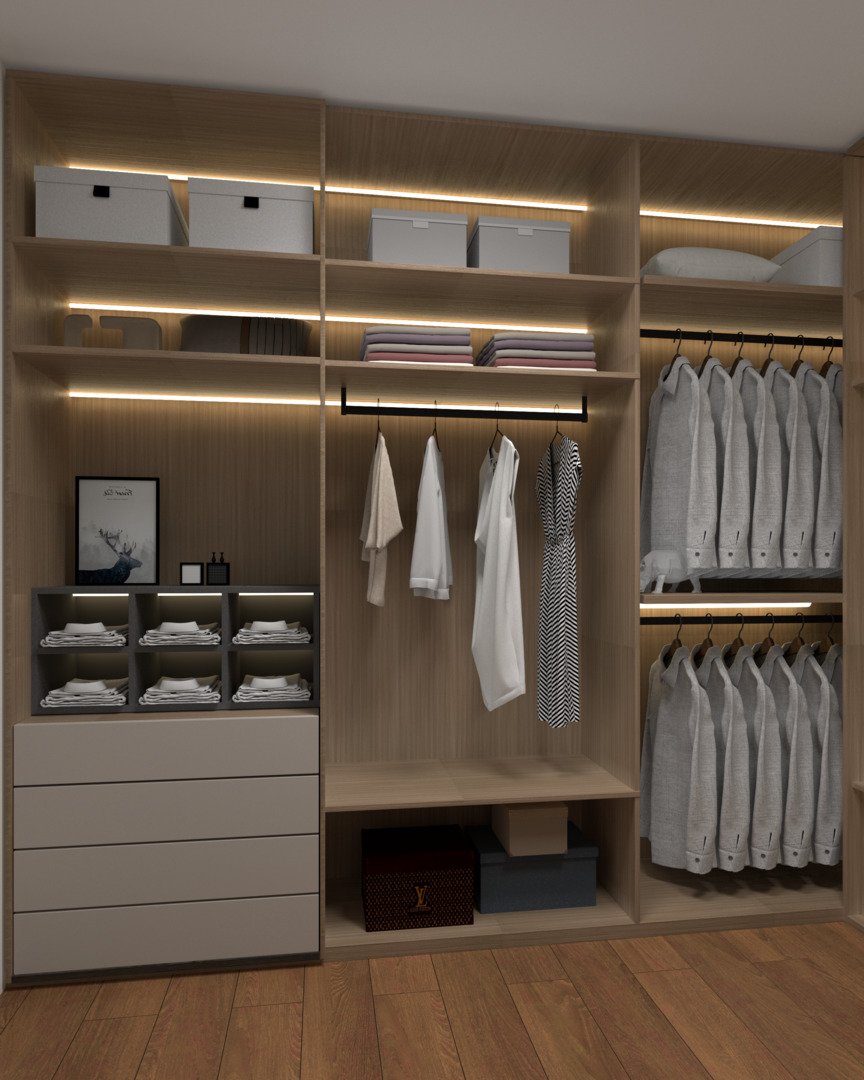
Walk-in closet with illuminated wood shelving, hanging clothes, and wide gray drawers.
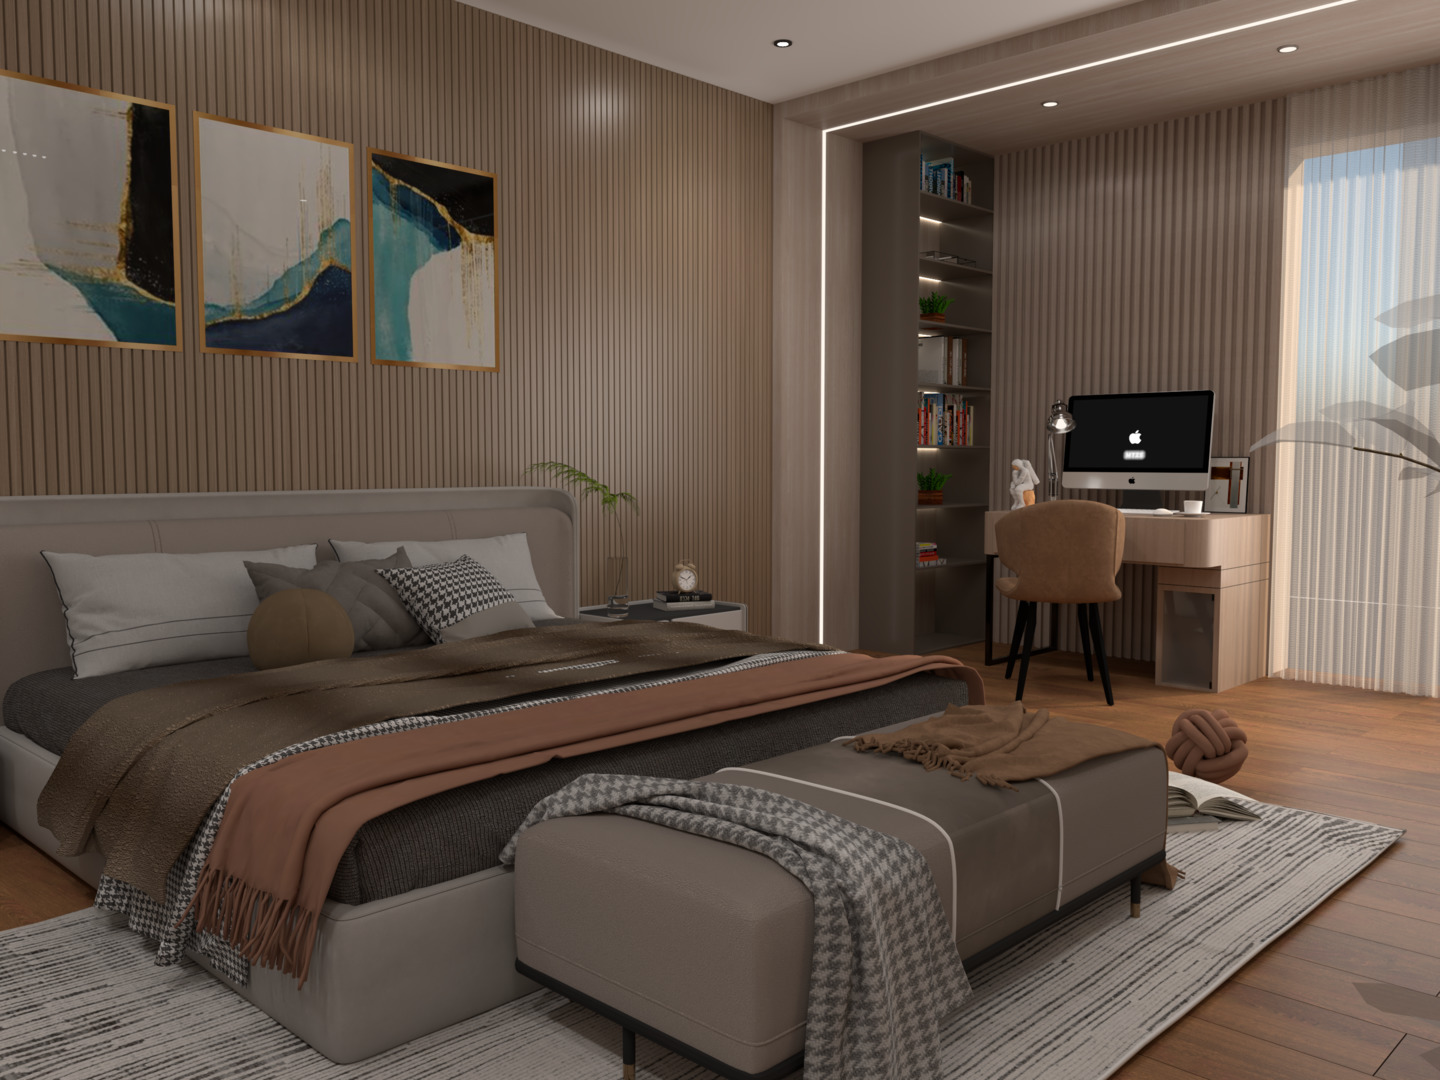
Staged bedroom with a large upholstered bed and a built-in desk nook lined with bookshelves.
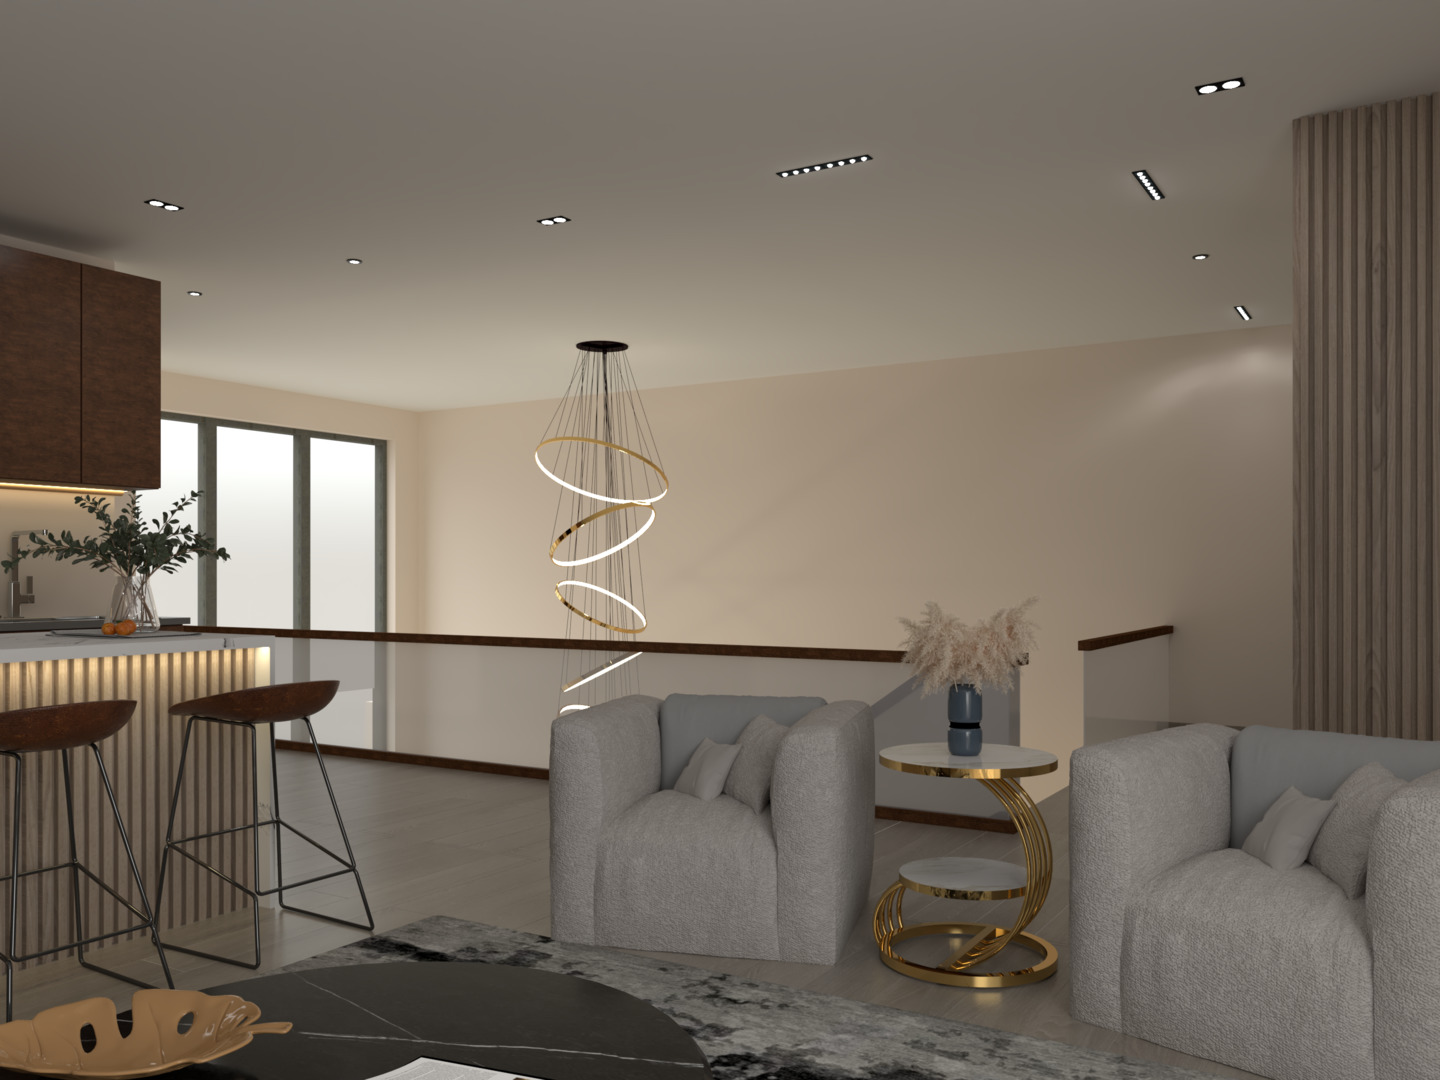
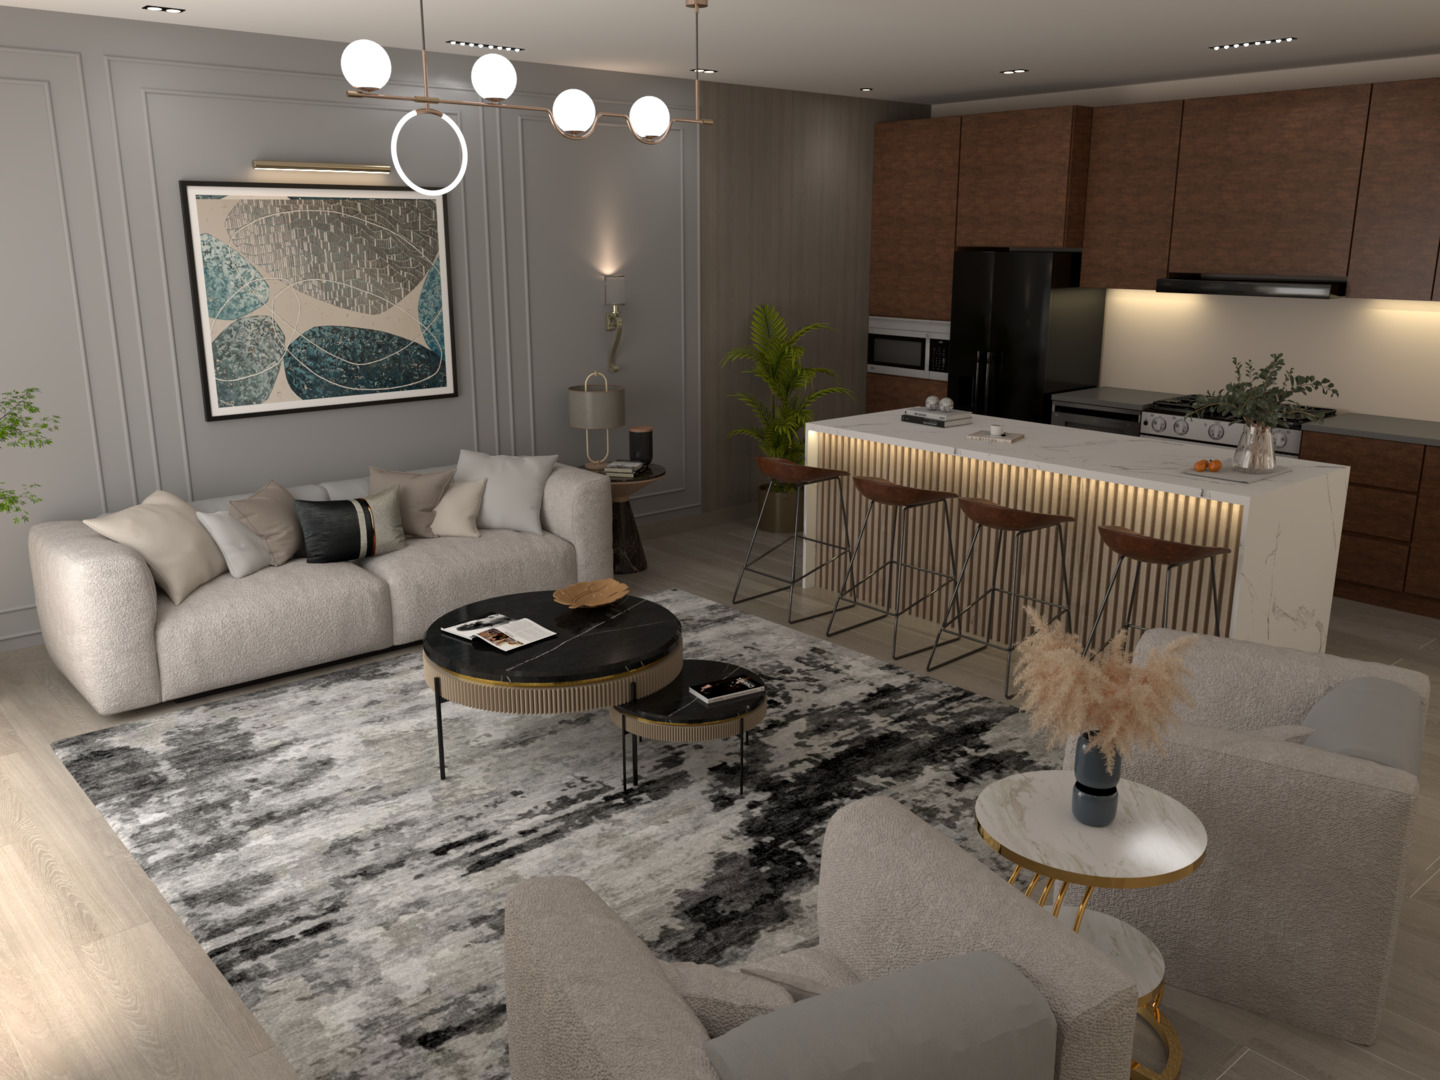
Open-plan living room and kitchen with gray armchairs, a sculptural pendant light, and a wood-accented island.
Open-plan living room and kitchen with a marble island, wood cabinets, and pale sectional sofa.
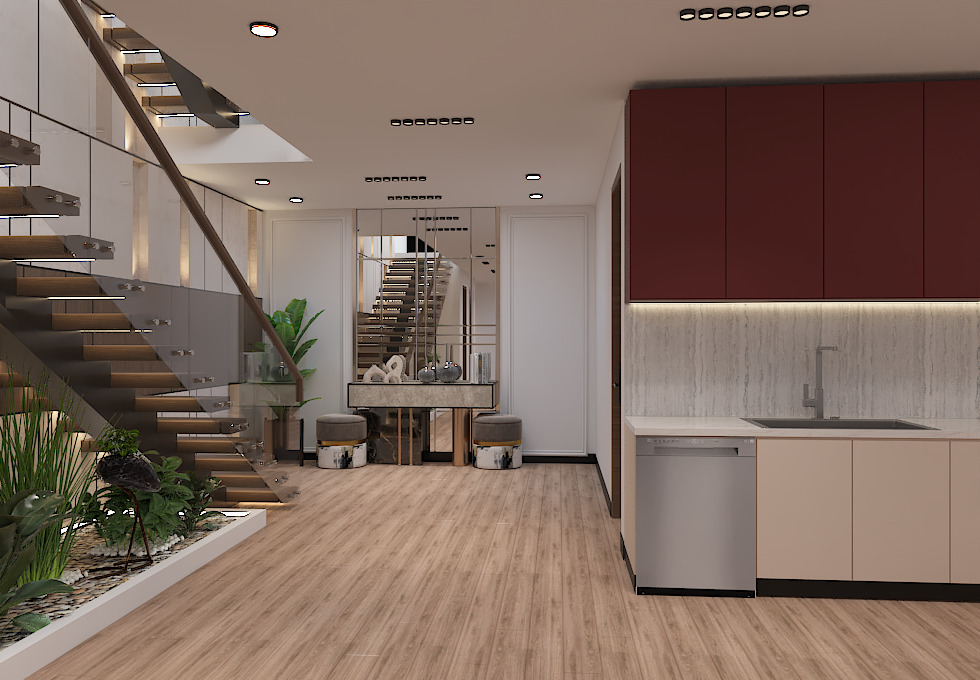
Modern kitchen and entry with a floating glass-railed staircase and dark red cabinets.
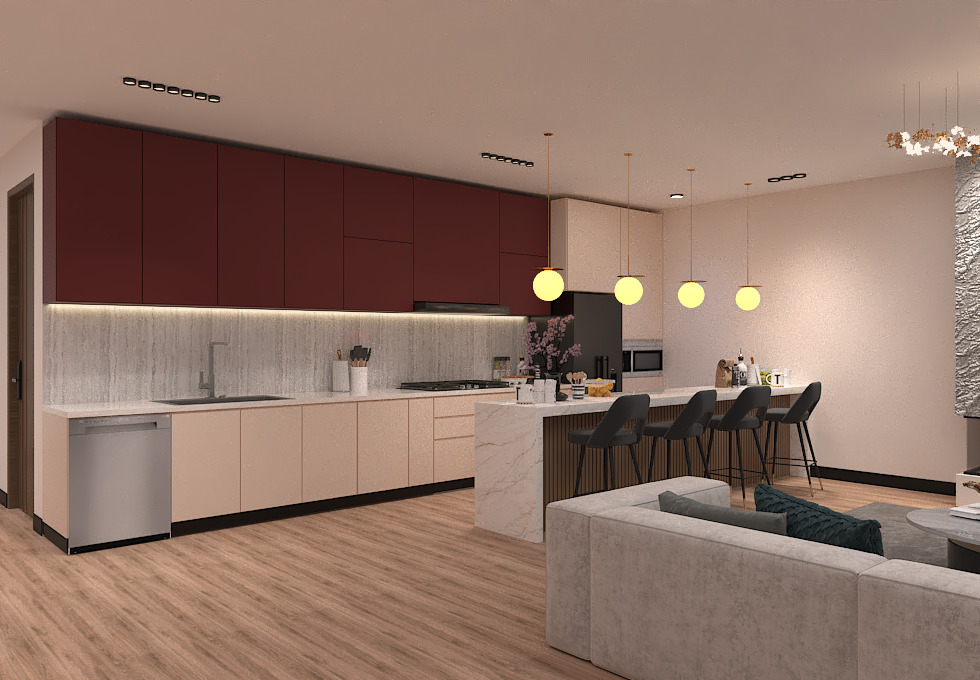
Open-plan kitchen with burgundy cabinets, marble island, pendant lights, and a gray sectional.
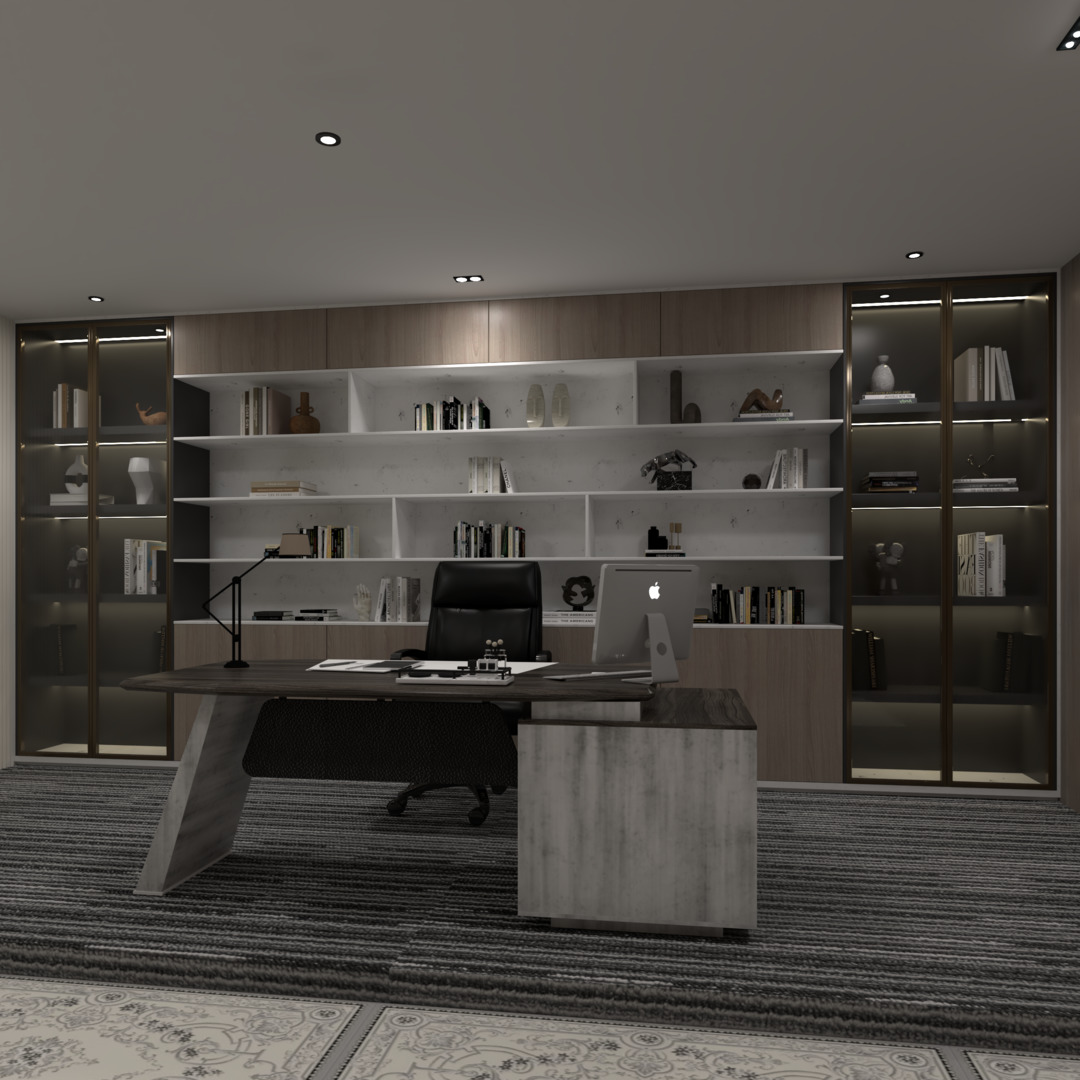
Modern office with a large desk, black chair, and illuminated built-in display shelves.
SEE ALL PHOTOS
Modern stone-and-wood home with expansive windows, balconies, and two garage doors.
Contemporary stone home with expansive windows, dramatic rooflines, balcony, and landscaped front garden.
Modern two-story home with illuminated rooflines, glass balconies, and two garage doors at night.
Site plan showing eleven numbered buildings along landscaped streets.
Main-floor plan showing living spaces, a six-car garage, and a 20-by-10-foot pool.
Upper-floor plan showing bedrooms, bathrooms, laundry, open-to-below areas, and a covered deck.
Rooftop floor plan with two bedrooms, a family room, bar area, covered porch, and deck.
Basement floor plan showing two bedrooms, family room, flex room, utility room, garage, and crawl space.
Outdoor patio with a slatted pergola, dining area, fire pit, and hanging chair.
Spacious garage with several luxury cars and full-height wood cabinetry.
Finished garage with wood cabinetry, wall-mounted tools, and several luxury cars.
Modern garage with dark paneled doors and several luxury cars, including a white SUV.
Indoor swimming pool beneath a star-lit ceiling, with loungers and floor-to-ceiling windows.
Indoor swimming pool beside a wood deck with white lounge chairs and glass doors.
Double-height living room with dramatic black marble fireplace, wood accents, and an upper-level overlook.
Double-height living room with glass-railed stairs, a sculptural feature, and floor-to-ceiling windows.
Double-height living room with a sculptural staircase, glass railings, marble wall, and modern furnishings.
Modern kitchen with dark green cabinets, stainless steel appliances, and a large marble island.
Open-plan living and dining room with a stone accent wall, long dining table, and large curtained windows.
Living and dining room with a wood-paneled television wall, stone accent, and neutral sectional sofas.
Contemporary bedroom with a large bed, sculptural pendant lights, and a dark wood-paneled wall.
Living room with a curved gray sofa, white lounge chairs, and tall curtained windows.
Modern living room with a TV feature wall, textured stone, wood slats, and a long white media console.
Dressing area with a makeup vanity, white chair, dark wood doors, and floor-length curtains.
Contemporary bedroom with a large upholstered bed and an adjoining sitting area.
Symmetrical bathroom with twin vanities and mirrors flanking dark wood double doors.
Marble bathroom with a freestanding tub, floating vanity, and leafy plant.
Modern bathroom with a freestanding tub, dramatic marble feature wall, and large window.
Marble walk-in shower with matte black fixtures, rainfall showerhead, and recessed toiletry niche.
Modern bathroom with a wall-mounted toilet, recessed toiletry shelf, and glass shower enclosure.
Walk-in closet with illuminated shoe shelves, dark glass wardrobes, and a large black central island.
Walk-in closet with a dark central island, glass-front wardrobes, open shoe shelves, and a chandelier.
Dressing room with a white vanity, arched mirror, illuminated handbag shelves, and dark green island.
Walk-in closet with built-in shoe shelves, dark glass wardrobes, and a large central island.
Modern bathroom with a black-framed shower, wall-mounted toilet, and round vessel sink.
Walk-in closet with illuminated wood shelving, hanging clothes, and wide gray drawers.
Staged bedroom with a large upholstered bed and a built-in desk nook lined with bookshelves.
Open-plan living room and kitchen with gray armchairs, a sculptural pendant light, and a wood-accented island.
Open-plan living room and kitchen with a marble island, wood cabinets, and pale sectional sofa.
Modern kitchen and entry with a floating glass-railed staircase and dark red cabinets.
Open-plan kitchen with burgundy cabinets, marble island, pendant lights, and a gray sectional.
Modern office with a large desk, black chair, and illuminated built-in display shelves.
Listed by Afnan Ayesh with HomeSmart Connect LLC 630-290-1833
For Sale

1329 Medinah Court

1329 Medinah Court, Lombard, IL 60148

$3,499,999
Welcome to the Pinnacle at Meyers, an architectural showpiece and the first gated community in Lombard, Illinois. This exclusive enclave features just 11 extraordinary luxury homes, each spanning approximately 13,000 square feet and crafted with meticulous attention to detail. This one-of-a-kind residence offers 7 bedrooms, 8.5 baths, and 4 kitchens across multiple levels, including a rooftop and elevator for ultimate convenience. A six-car heated garage with a private entrance ensures both comfort and exclusivity. Expansive interiors flow seamlessly for everyday living and grand entertaining, enhanced by custom 3D feature walls that bring modern artistry to life. An indoor resort-style pool creates a private oasis of relaxation, while luxury finishes, cutting-edge design, and thoughtful craftsmanship define every corner. With privacy, elegance, and prestige at its core, the Pinnacle at Meyers delivers a level of modern living that is truly unmatched.

7
beds

9
baths

11,441 Sq.Ft. LIVING AREA

0.25 Acres lot

Afrouz Kameli

Afrouz Kameli

Features & Amenities

Interior

  • total bedrooms7
  • Total bathrooms9
  • full bathrooms8
  • half bathroom1
  • Laundry room Upper Level, Common Area, Sink
  • Flooring Hardwood
  • Fireplace Electric
  • APPLIANCES Double Oven, Range, Microwave, Dishwasher, Refrigerator, High End Refrigerator, Freezer, Disposal, Stainless Steel Appliance(s)
  • other interior Features Wet Bar, Elevator, Walk-In Closet(s), Open Floorplan

Area & Lot

  • Status For Sale
  • Living Area11,441 Sq.Ft.
  • Lot Area0.25 Acres
  • MLS® ID12578884
  • TypeResidential
  • YEAR BUILT2026
  • NeighborhoodLombard
  • Architecture StylesContemporary
  • Elementary SchoolStevenson School
  • Middle SchoolJackson Middle School
  • High SchoolWillowbrook High School
  • School District88

Exterior

  • Garage Space6.0
  • water SourceLake Michigan
  • PoolIn Ground, Indoor
  • roofRubber
  • parkingAsphalt, Garage Door Opener, Heated Garage, Yes, Garage Owned, Attached, Driveway, Owned, Garage
  • HEAT TYPENatural Gas
  • AIR CONDITIONINGCentral Air
  • sewerPublic Sewer
  • SubstructureConcrete Perimeter
  • Disability FeaturesSee Remarks
  • other exterior FeaturesRoof Deck

Financial

  • Sales Price$3,499,999
Contemporary stone home with expansive windows, dramatic rooflines, balcony, and landscaped front garden.

Schedule a Showing

I would love to show you this beautiful property. Please select your preferred date and time below. I will be in touch shortly to confirm your appointment.

Schedule a Showing

I would love to show you this beautiful property. Please select your preferred date and time below. I will be in touch shortly to confirm your appointment.

Thank you for your interest in 1329 Medinah Court, Lombard, IL 60148. We are reviewing your request and will be in touch shortly!

Mortgage Calculator

Estimate your monthly mortgage payment, including the principal and interest, property taxes, and HOA. Adjust the values to generate a more accurate rate.

All estimates are provided for informational purposes only. Actual amounts may vary.
$0,000 Your Payment 20 15 65
$0,000 Your Payment

Lombard

Explore

Work With Afrouz

Work with a trusted Illinois real estate broker, for a seamless, joyful, and stress-free experience in buying or selling your dream home in Chicagoland!

Follow Me on Instagram