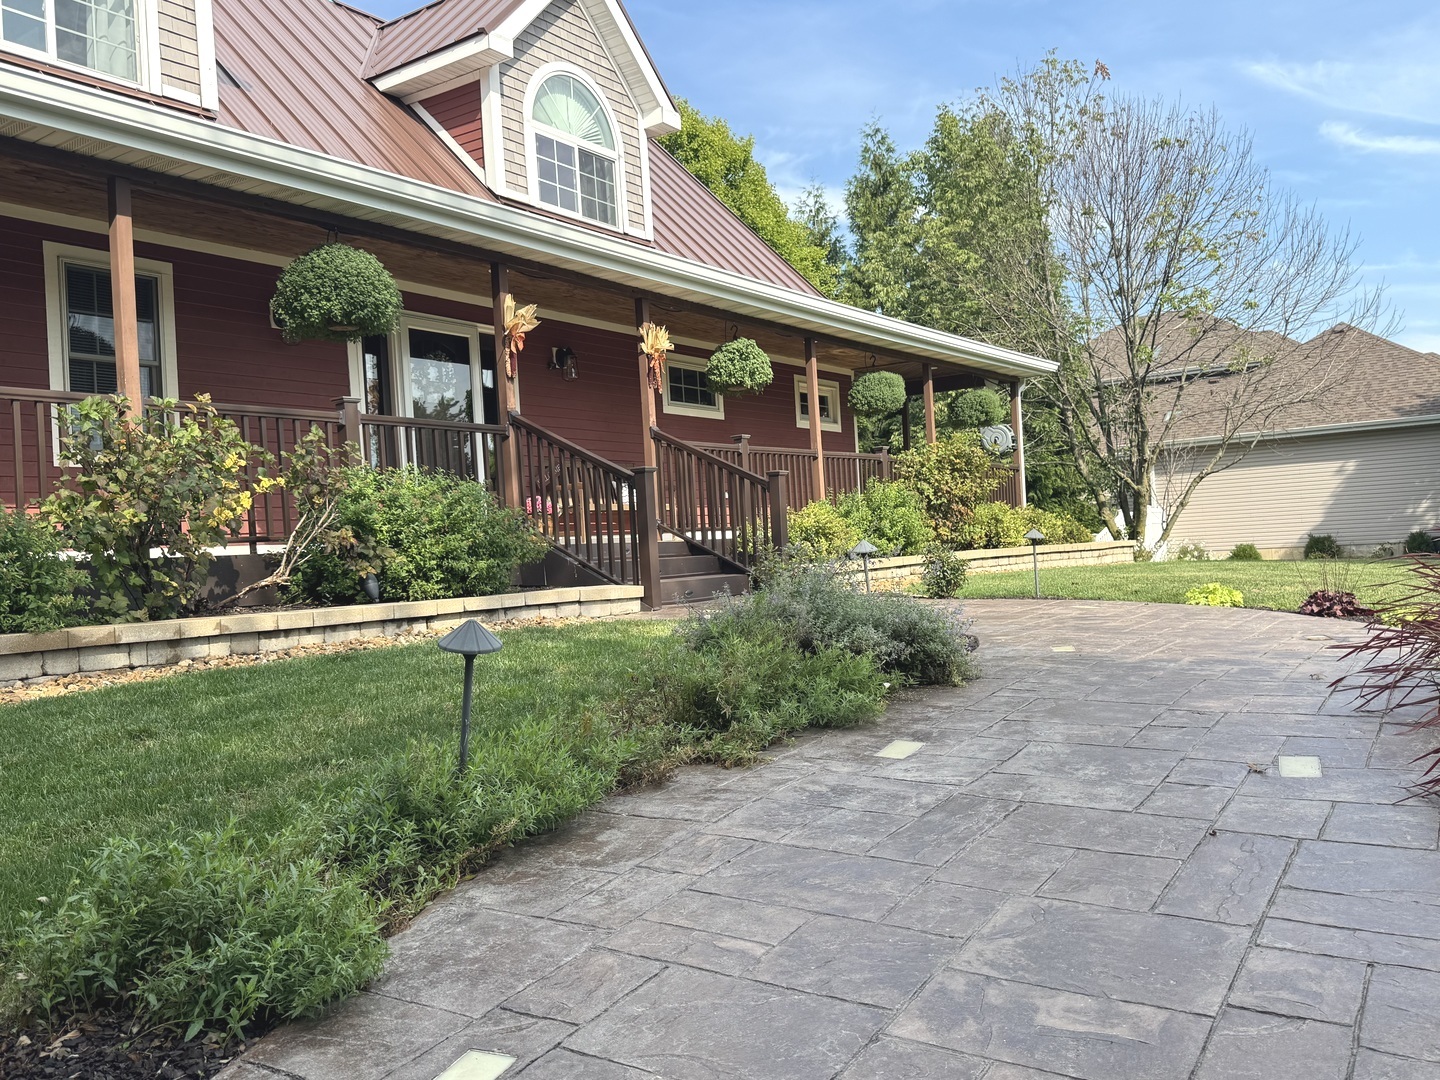
Property photo 1
Property photo 2
Property photo 3
Property photo 4
Property photo 5
4 Beds
4 Baths
4,400 sqft

$599,000

2220 Sunset View Lane, Kankakee IL, 60901

Price per sqft$136.14
Built in2001
Property size4,400 sqft
Property typeResidential
Listed by Amanda Fedrow with Berkshire Hathaway HomeServices Speckman Realty 815-953-5521

Overview

Active

Listed Sep 12, 2026

Updated 2 days ago

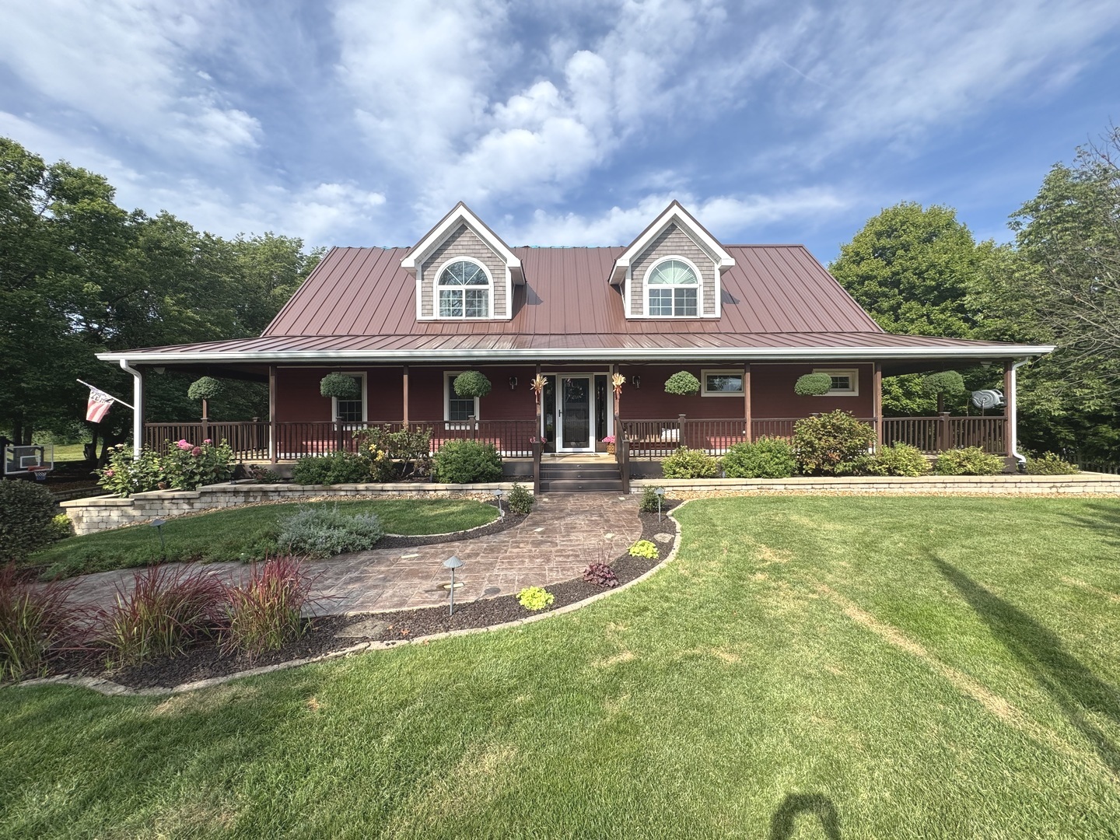
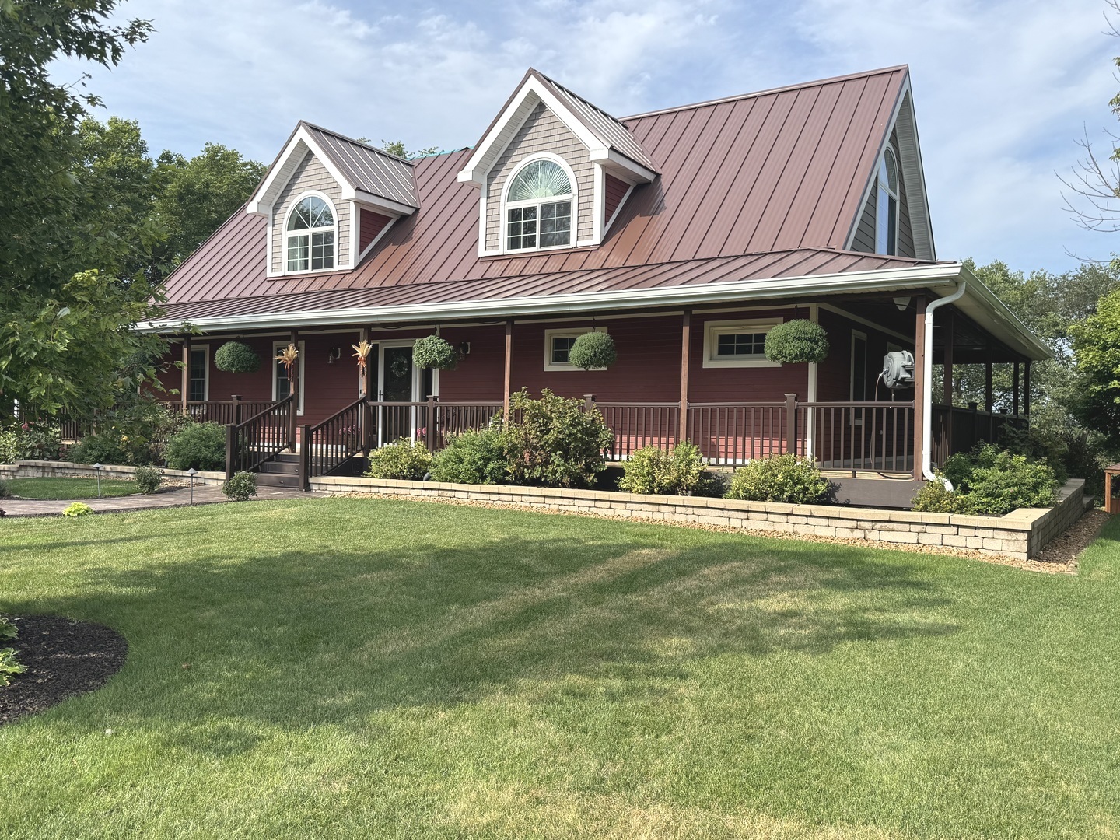
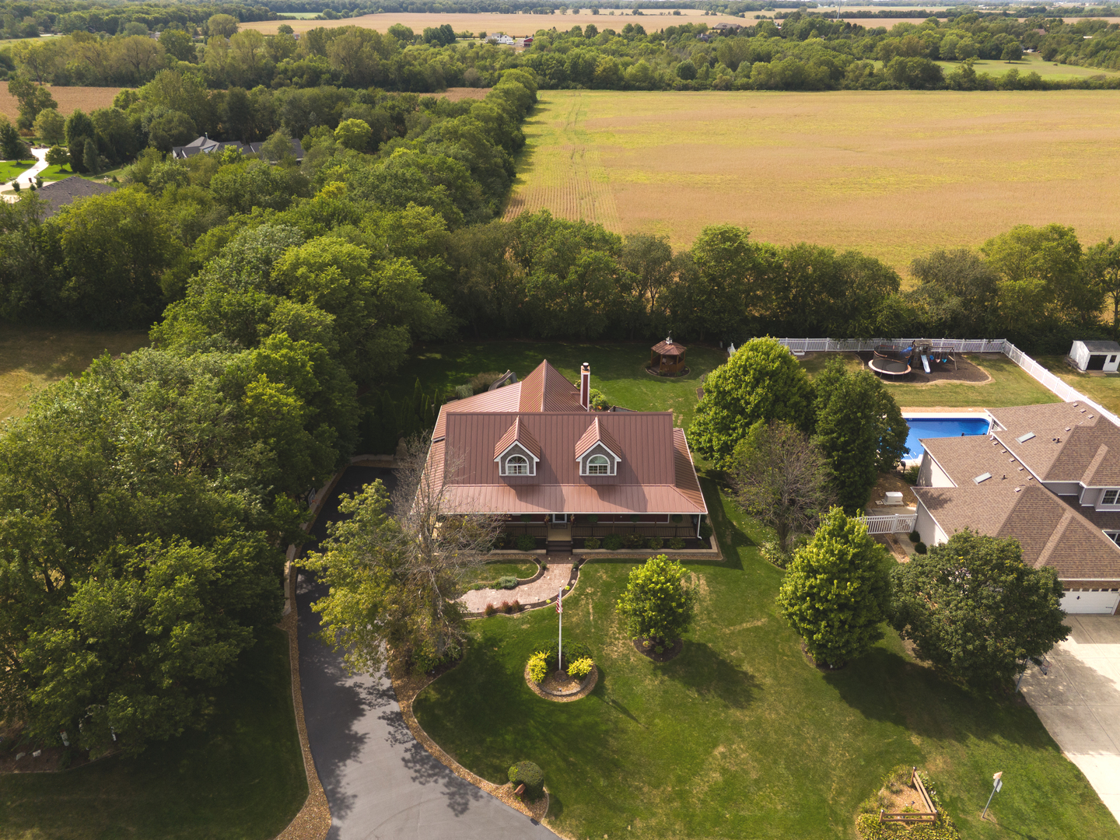
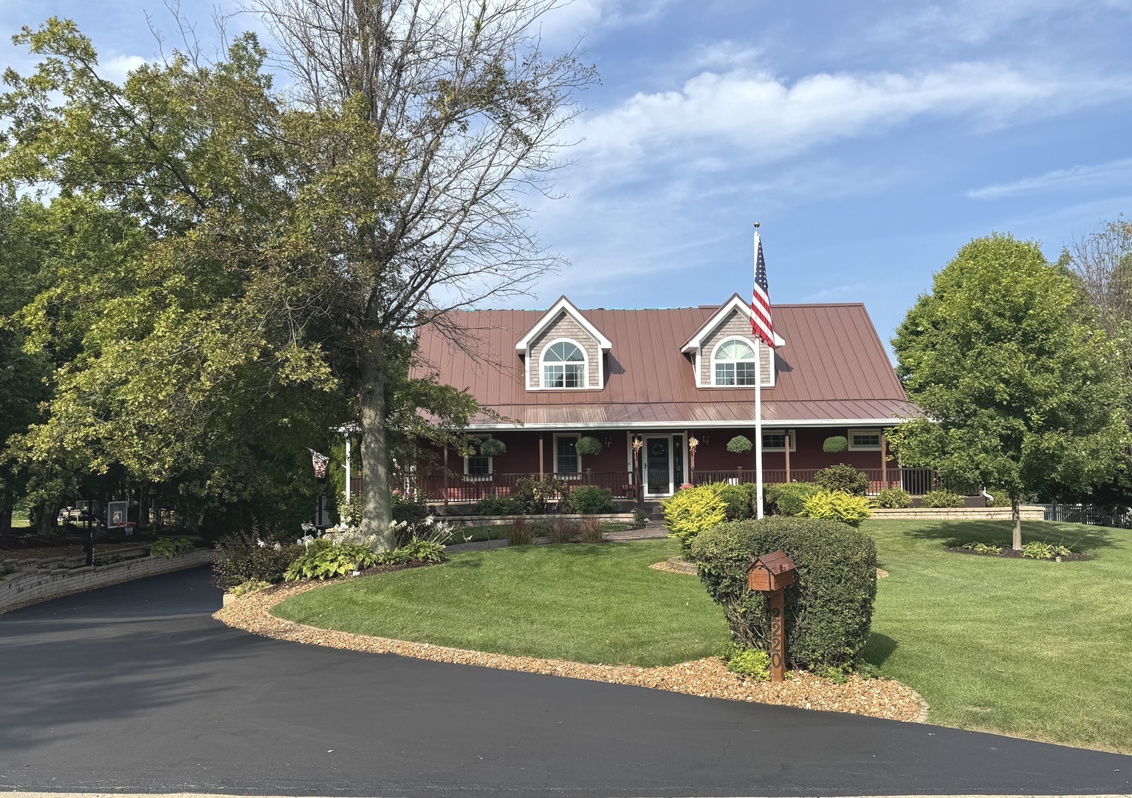
Discover the warmth and character of this one-of-a-kind custom Timber Frame home, where exceptional craftsmanship and rustic elegance come together. Exposed timber beams and soaring ceilings create a dramatic yet inviting atmosphere, especially in the impressive Living room, while custom details throughout give this home a truly distinctive feel. The primary Bedroom is on the main floor with a private bath, double sinks and large tiled shower with a niche and glass door, plus access to the private hot tub w/waterfall. Offering 3-4 Bedrooms, plus a versatile loft, there's plenty of space for family, guests, and also offers a designated home office. The beautifully designed Hickory Kitchen features Corian countertops, snack bar seating, BI oven & microwave, cooktop w/downdraft ventilation and pantry. Living room offers a BI TV, accent lighting and surround sound. The walkout lower level provides additional living and entertaining possibilities, with a direct view of the Viking in-ground heated saltwater pool (3'-6'deep), covered patio w/gas fire pit w/direct gas line, TV hookup and recessed lighting. Enjoy year-round views from the inviting sunroom. The wrap around porch is composite for easy care and equipped w/watering drip line. Circle head windows add to the character of this lovely home. Reverse osmosis, city water, private septic, new 29 gauge standing seam Metal roof & 6" gutters 2026, Furnace & Central air 2014, water heater for LL floor heat 2014 and on-demand water heater 2017, Titan central vacuum '25, Briggs & Stratton Generator 2016 with new battery '26, new electrical panel 2025 w/200 Amp, automatic pool cover, lighted front sidewalk on a photocell, entire lawn & landscaping sprinkler system, flag pole, fresh air exchanger, April Aire humidifier, EV charger in garage and dog wash station, stamped concrete in garage and patio, natural gas hookup for grill, shop w/floor drain houses pool equipment & offers a workbench on wheels, gazebo w/cupola and electric, lots of exterior lighting on photocell, tree lined stone path leads to a 12 x 16 shed, tree house. The exterior of the home is Cedar and Royal Select Siding. A rare opportunity to own a home that combines the beauty of timber frame construction, custom rustic design, and exceptional indoor and outdoor living spaces.

$3,985/mo

Est. mortgage payment based on a $599,000 home price.

All estimates are provided by Luxury Presence for informational purposes only. Actual amounts may vary.

Additional information

MLS® ID
12744628

Interior Features

Bedrooms
4
Bathrooms
4
Fireplace
Yes
Cooling
Yes
Heating
Yes
Basement
Yes

Exterior Features

Lot Size
0.69 Acres

Other Property Details

Taxes
$10,372
Tax Frequency
Annually
Association Fee Frequency
Yearly
Garage
Yes
Pool
Yes
MLS provider logo

Listed by Amanda Fedrow with Berkshire Hathaway HomeServices Speckman Realty 815-953-5521

The data relating to real estate for sale on this website comes in part from the Broker ReciprocitySM Program of Midwest Real Estate Data. Real estate listings held by brokerage firms other than Afrouz Kameli are marked with the Broker ReciprocitySM logo or the Broker ReciprocitySM thumbnail logo (a little black house) and detailed information about them includes the name of the listing brokers.

Based on information submitted to the  MLS GRID for MRED 10/9/2026. All data is obtained from various sources and may not have been verified by broker or MLS GRID. Supplied Open House Information is subject to change without notice. All information should be independently reviewed and verified for accuracy. Properties may or may not be listed by the office/agent presenting the information. IDX information is provided exclusively for consumers’ personal non-commercial use, and may not be used for any purpose other than to identify prospective properties consumers may be interested in purchasing. Data is deemed reliable but is not guaranteed by MTP or MRED. The use of the MRED Data may be subject to an end-user license agreement prescribed by the Member Participant’s applicable MLS if any and as amended from time to time. Properties displayed may be listed or sold by various participants in the MLS. Properties displayed may be listed or sold by various participants in the MLS.

©2026 Listings Courtesy of MRED as distributed by MLS GRID. All rights reserved.

Data is refreshed every 3 hours. Listing last updated 6:43 AM UTC on 10/9/2026. 

DMCA Notice


Powered by Luxury Presence

